
Price Reduction - Waterfront - Golf Course

Address
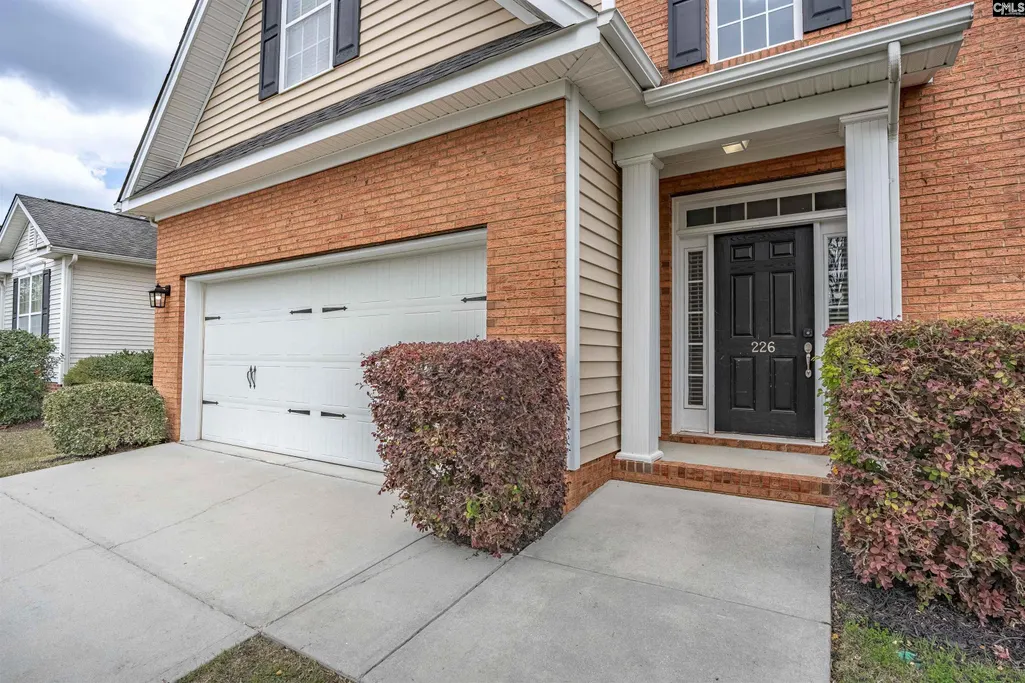
226 Ashburton Lane, West Columbia, SC
Price
$ 464,900
Property Attributes
- MLS#631289
- TypeSingle Family
- Listing Status Active
- CountyLEXINGTON
- CityWest Columbia
- AreaLexington and surrounding area
- NeighborhoodLake Frances
- Zip29170
- StyleTraditional
- Year Built2009
- Price$ 464,900
- Bedrooms6
- Full Bathrooms4
- Half Bathrooms0
- Sqr Footage4960
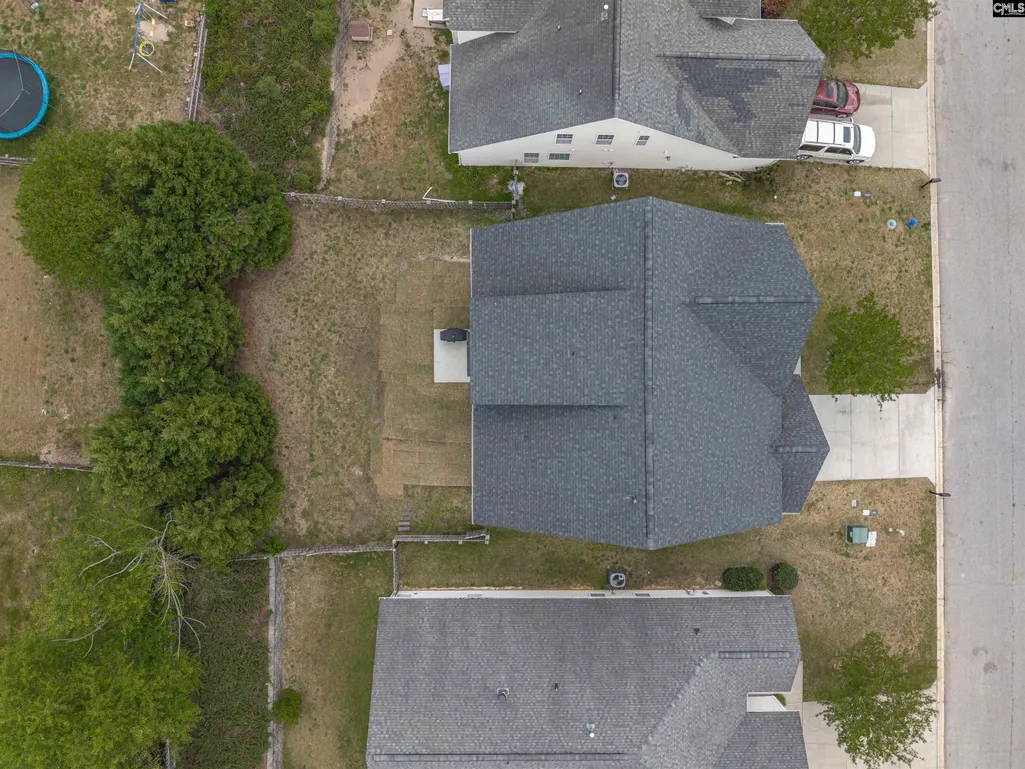
- Lot Size0.18 Acres
Data Source:
Consolidated Multiple Listing Service (CMLS)
Property Description
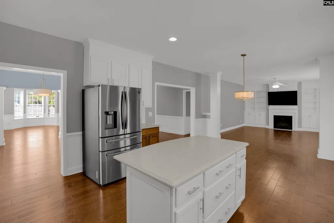
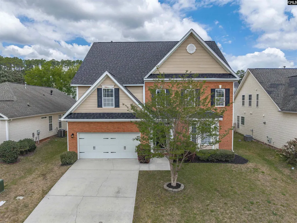
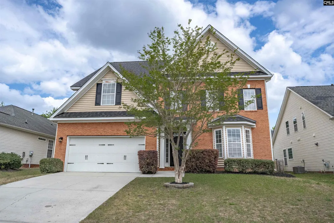
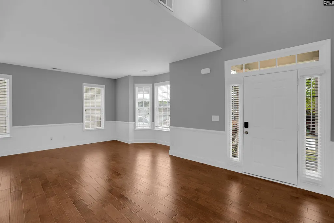
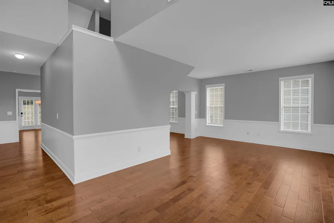
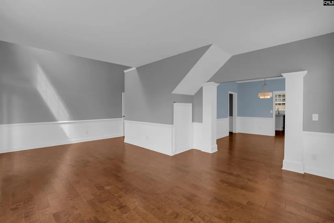
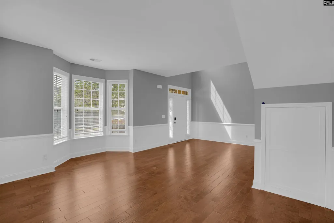
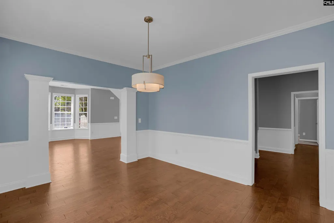
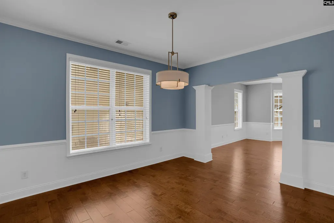
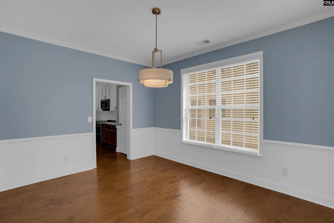
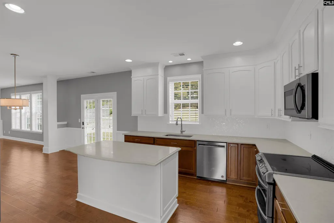
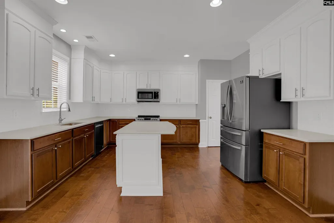
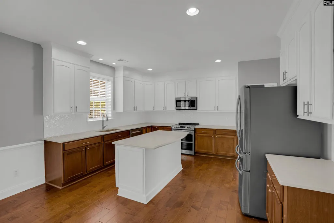
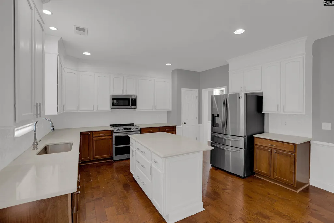
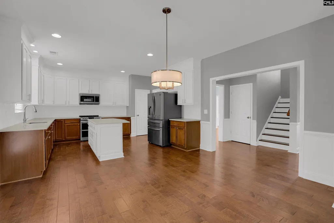
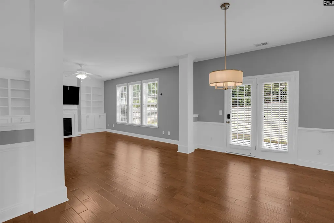
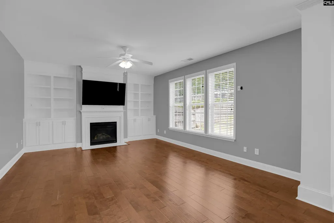
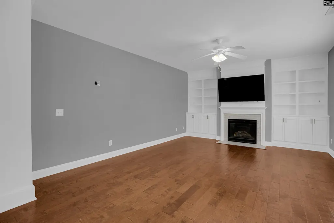
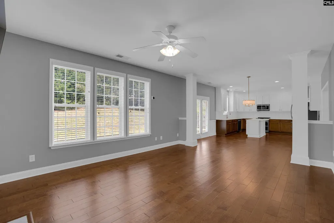
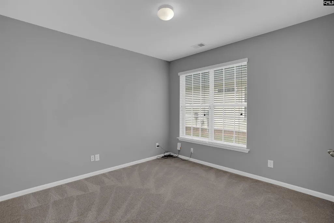
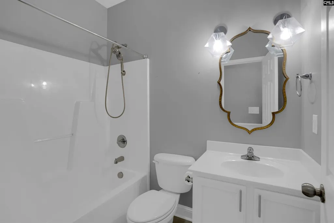
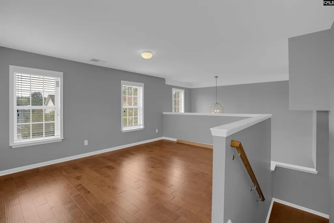
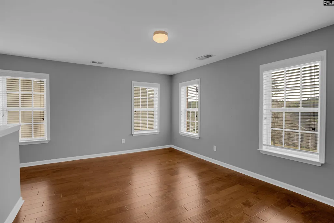
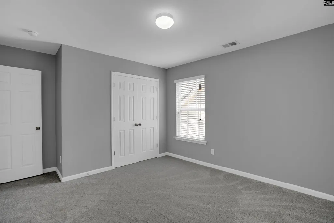
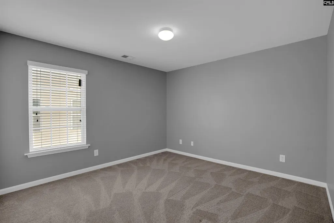
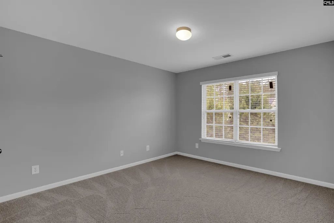
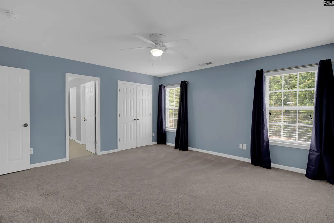
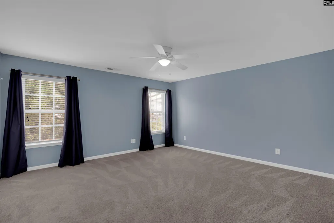
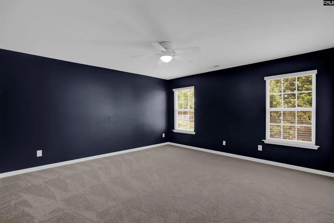
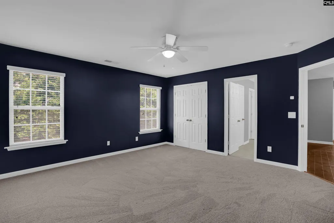
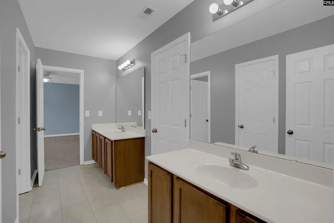
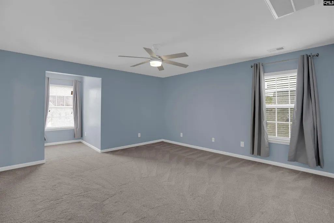
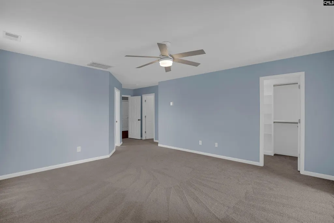
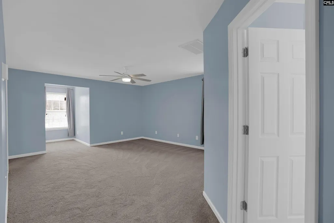
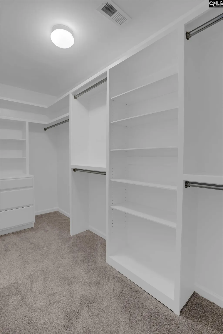
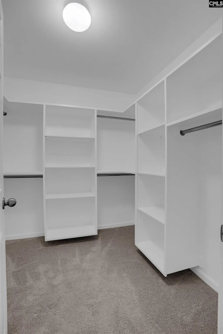
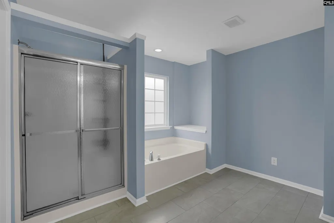
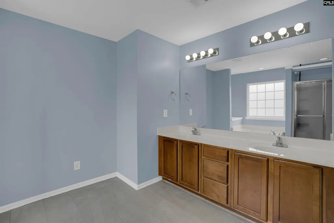
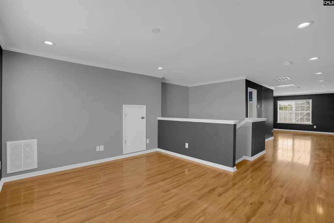
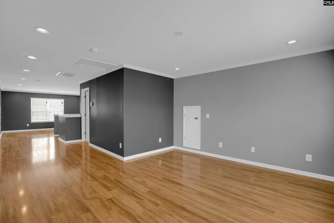
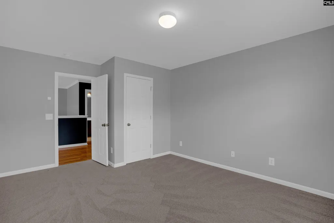
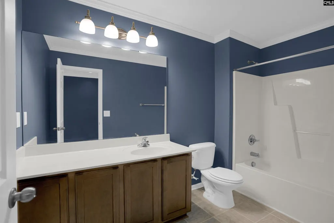
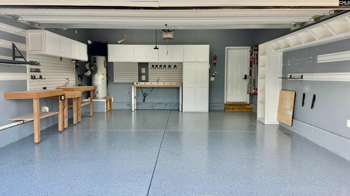
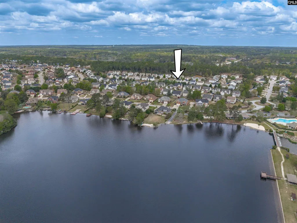
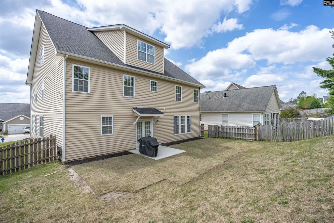
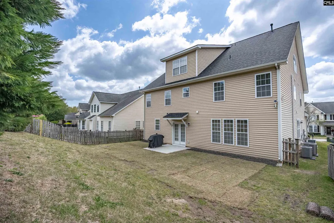
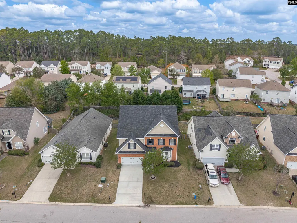
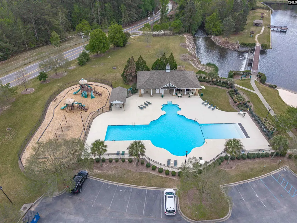
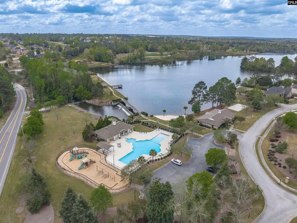
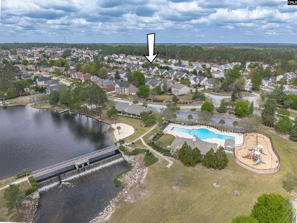
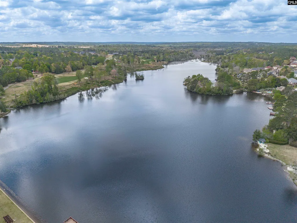
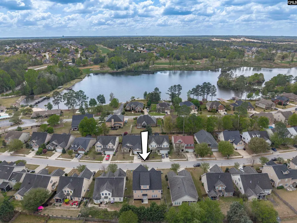
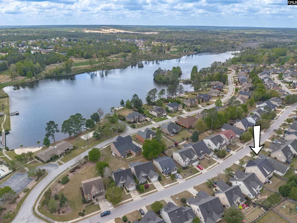
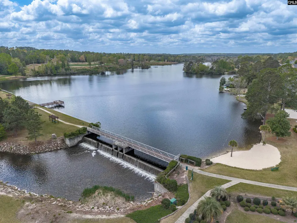
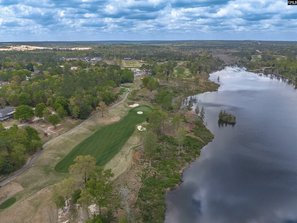
Welcome to 226 Ashburton Lane in the highly desirable Lake Frances community of West Columbia! Ideally situated next to Solina Golf Club and offering neighborhood amenities including a pool, clubhouse, and lake access, this beautifully renovated home combines luxury, space, and convenience. Located just 8 miles from downtown Lexington. 10 miles from downtown Columbia, and 13 miles from Lake Murray, youll enjoy easy access to everything the Midlands provides. Step inside to a grand foyer with soaring ceilings and abundant natural light flowing through oversized windows. The main level features a formal living room that seamlessly connects to a spacious dining area and a fully upgraded kitchen perfect for entertaining. The kitchen is a true showstopper with quartz countertops, a large island, upgraded appliances, and a double oven. Nearly every inch of this home has been thoughtfully renovated, including brand new hardwood floors, fresh paint throughout, tiled bathrooms, and new carpet in the bedrooms. The living room showcases custom handcrafted cabinetry surrounding the fireplace, and a convenient main-level bedroom adding flexibility for guests or a home office. The split staircase adds both charm and functionality. One side offers a bonus room loft the other youll find four additional bedrooms, including a spacious owners suite with custom-built his and hers closets. Two bedrooms share a Jack-and-Jill bathroom, providing both functionality and privacy. The third level offers incredible versatility with a sixth bedroom, full bathroom, and two additional living areasperfect for a private guest suite, in-law space, or a separate retreat that feels like its own apartment. The garage has been transformed into a dream workshop featuring custom cabinetry and a mini-split system for year-round comfort. With a new roof, new HVAC system, and truly turnkey condition, this home feels practically brand new. Located in the highly sought-after Lexington One School District and offering nearly 5,000 Sq ft. of living space for under $500,000, this is an exceptional opportunity you dont want to miss. Schedule your private showing today! Disclaimer: CMLS has not revi
| Elementary School | Middle School | High School |
|---|---|---|
| Saxe Gotha Elementary School | White Knoll Middle School | White Knoll High School |
| Price History | |
|---|---|
| 4/10/2026 | Listed $484,999 |
| 5/7/2026 | 2$479,999 |
| 6/10/2026 | 3$469,900 |
| 8/19/2026 | 2$464,900 |
General Features
| Sewer | Public |
|---|---|
| Heating | Central |
| Cooling | Central |
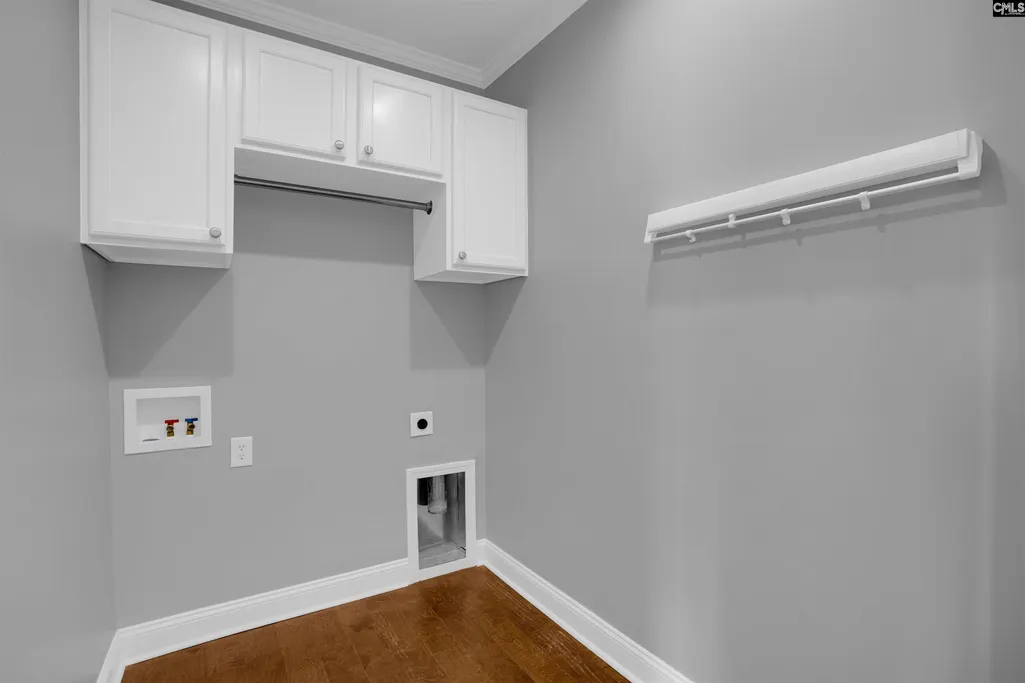
| Laundry Y/N | Heated Space,Mud Room |
| Water | Public |
| Garage | Garage Attached,Front Entry |
| Number of Garage Spaces | 2 |
| School District | Lexington One |
| Status | Active |
| Full Baths | 4 |
| Bathrooms | 4 |
| Subdivision | LAKE FRANCES |
| Style | Traditional |
| County | Lexington |
| Miscellaneous | Community Pool,Built-ins,Surround Sound Wiring,Sidewalk Community |
| Class | RESIDENTIAL |
| Type | Single Family |
| Other Rooms | Enclosed Garage,In Law Suite,Office,Other,Loft,Workshop |
| HOA Fee Includes | Clubhouse,Common Area Maintenance,Playground,Assoc Fee Includes Pool,Road Maintenance,Sidewalk Maintenance,Green Areas |
| HOA Y/N | Yes |
| Status | ACTIVE |
| Subdivision | SC |
| Area | Lexington and surrounding area |
| Year Built | 2009 |
| Directions | 226 Ashburton Lane,West Columbia SC 29170 |
| High School | White Knoll |
| City | West Columbia |
| ASSN Fee | 830 |
| Middle School | White Knoll |
| Elementary School | Saxe Gotha |
| Price Per Sq Ft Total AG | 101.95 |
| Public Remarks | Welcome to 226 Ashburton Lane in the highly desirable Lake Frances community of West Columbia! Ideally situated next to Solina Golf Club and offering neighborhood amenities including a pool,clubhouse |
Interior Features
| Equipment | Dishwasher,Disposal,Icemaker,Refrigerator,Microwave Above Stove,Microwave Built In,Gas Water Heater |
|---|---|
| Basement | No Basement |
| Great Room | Floors-EngineeredHardwood |
| Kitchen | Eat In,Island,Pantry,Cabinets-Stained,Backsplash-Tiled,Cabinets-Painted,Recessed Lights,Counter Tops-Quartz,Floors-EngineeredHardwood |
| Interior Features | BookCase,Ceiling Fan,Garage Opener,Smoke Detector,Attic Access |
| Fireplace | Gas Log-Natural |
| Master Bedroom | Double Vanity,Tub-Garden,Closet-His & Her,Bath-Private,Separate Shower,Closet-Walk in,Ceilings-Box,Separate Water Closet,Floors - Carpet |
| Living Room | Fireplace,Molding,Ceiling Fan,Recessed Lights,Floors-EngineeredHardwood |
| Beds | 6 |
| Stories | 3 |
| Range | Convection,Double Oven,Self Clean,Smooth Surface |
| Full Baths: Main | 1 |
| Full Baths: 3rd | 1 |
| Full Baths: 2nd | 2 |
| Formal Living Room | Floors-EngineeredHardwood |
Exterior Features
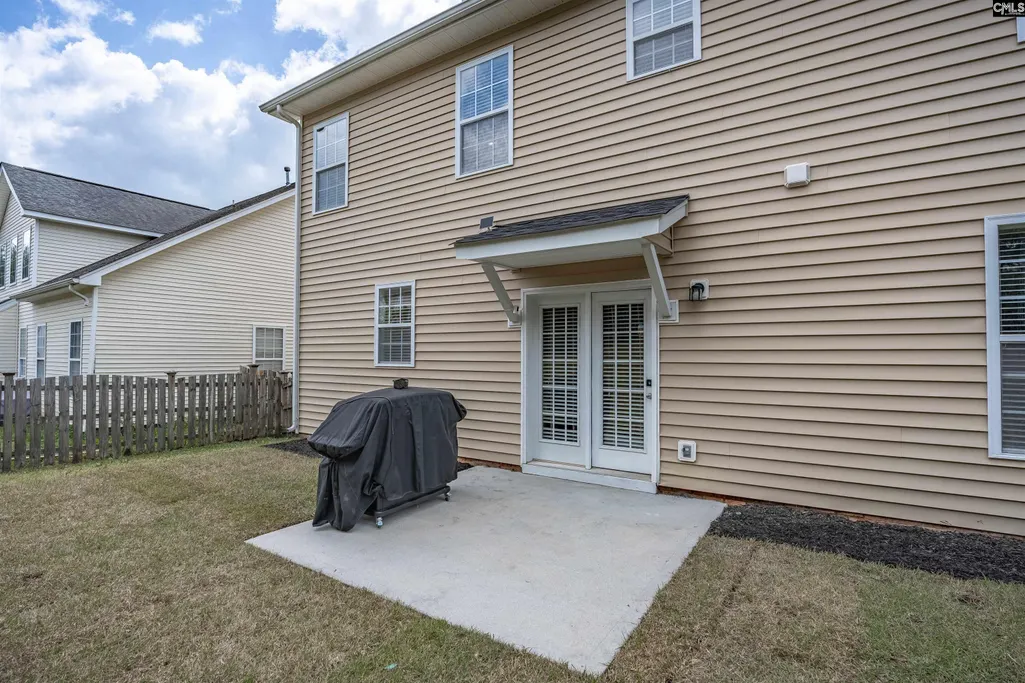
| Exterior | Patio,Sprinkler,Workshop,Gutters - Full,Front Porch - Covered |
|---|---|
| Foundation | Slab |
| Pool | No |
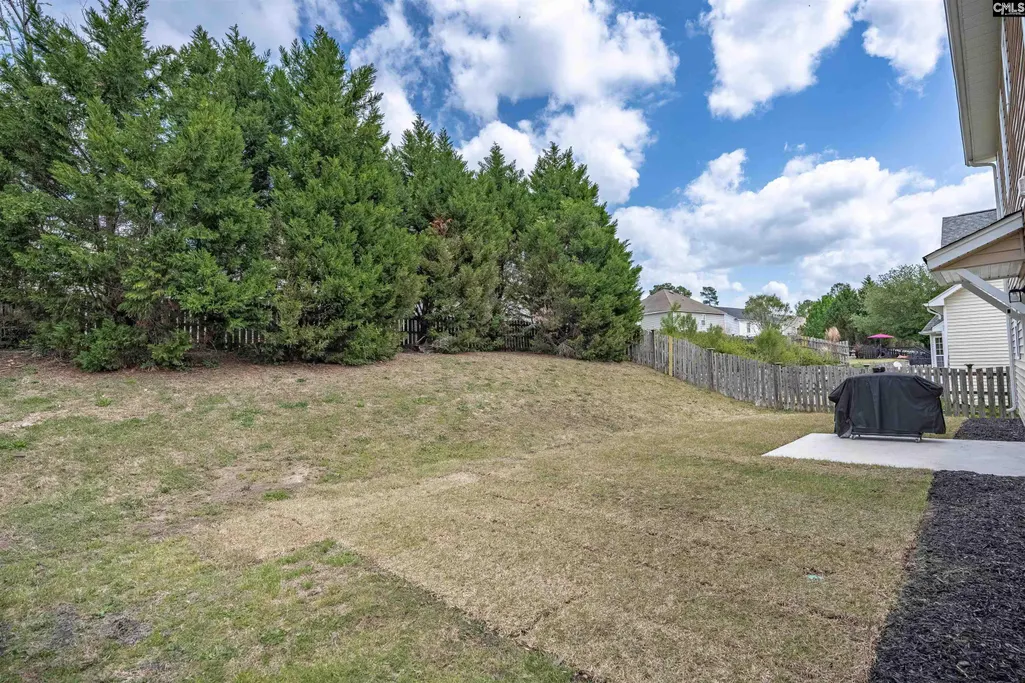
| Fencing | Rear Only Wood |
| Parking Spaces | 4 |
| Road Type | Paved |
| Exterior Finish | Brick-Partial-AbvFound,Vinyl |
| Lot Size Area | 0.18 |
| Lot Size | 7841 |
| Garage Level | Main |
| Water Frontage Type | Deeded Lake Access,Waterfront Community |
Amenities
- Foreclosure
- Views
- Short Sale
- New Construction
- Adult 55+
- Lease To Own
- No HOA Fees
- Furnished
- Primary On Main
- Air Conditioning
- Seller Finance
- Green
- Fixer Upper
- Horse
- Golf
- Fireplace
- Deck
- Garage
- Basement
- Pool
Property vs Single Family Average in 29170
Price
Year Built
Visits
 The data relating to real estate for sale on this web site comes in part from the South Carolina - CML Consolidated Multiple Listings. Real estate listings held by brokerage firms other than Columbia are marked with the IDX logo.
All information deemed reliable but not guaranteed and should be independently verified. All properties are subject to prior sale, change or withdrawal. Neither listing broker(s) nor Columbia shall be responsible for any typographical errors, misinformation, misprints
The data relating to real estate for sale on this web site comes in part from the South Carolina - CML Consolidated Multiple Listings. Real estate listings held by brokerage firms other than Columbia are marked with the IDX logo.
All information deemed reliable but not guaranteed and should be independently verified. All properties are subject to prior sale, change or withdrawal. Neither listing broker(s) nor Columbia shall be responsible for any typographical errors, misinformation, misprints
