
Price Reduction - Water Views - Primary on Main

Address
516 Harbour Place Court, Lexington, SC
Price
$ 750,000
Property Attributes
- MLS#635294
- TypeSingle Family
- Listing Status Active
- CountyLEXINGTON
- CityLexington
- AreaLexington and surrounding area
- NeighborhoodHarbour Place
- Zip29072
- StyleTraditional
- Year Built1997
- Price$ 750,000
- Bedrooms5
- Full Bathrooms3
- Half Bathrooms1
- Sqr Footage4698
- Lot Size0.53 Acres
Data Source:
Consolidated Multiple Listing Service (CMLS)
Property Description
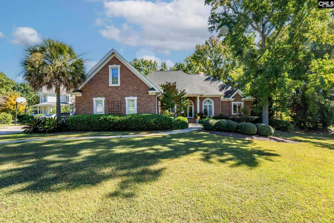
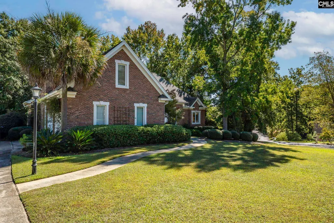
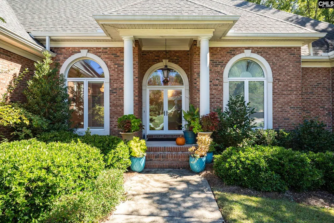
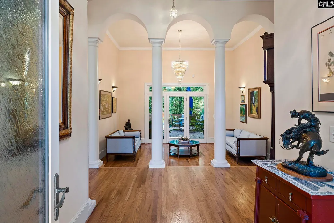
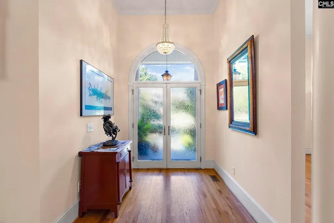
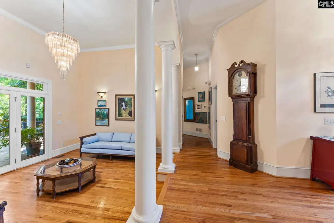
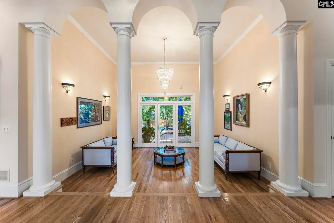
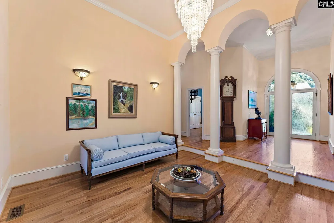
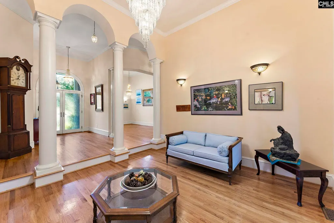
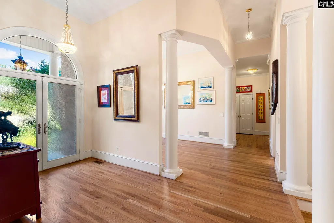
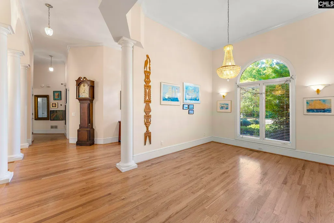
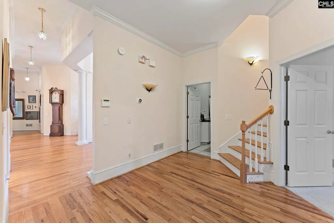
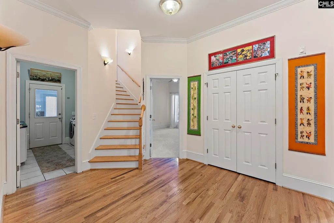
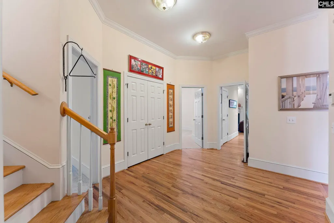
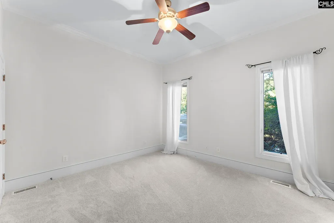
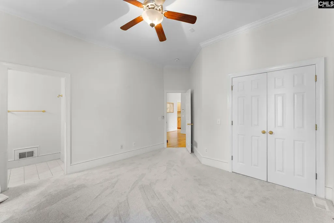
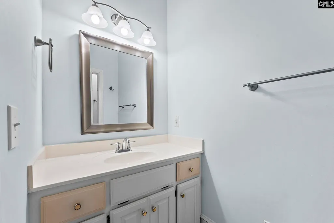
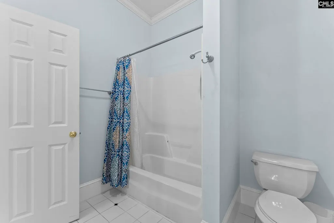
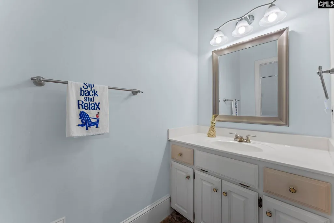
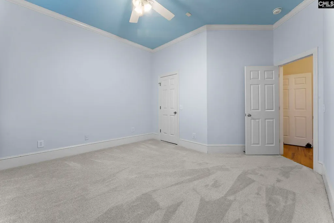
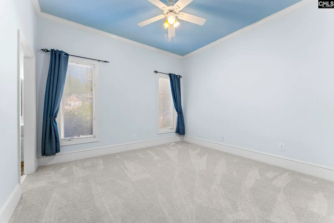
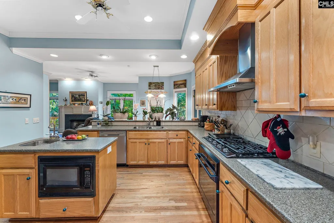
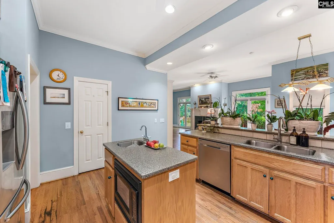
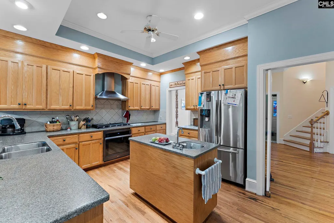
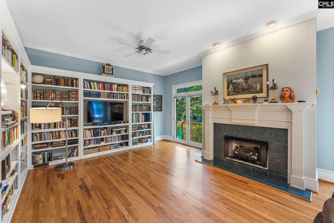
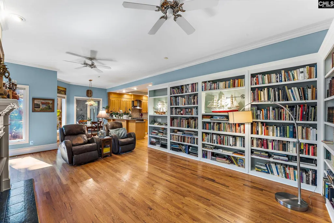
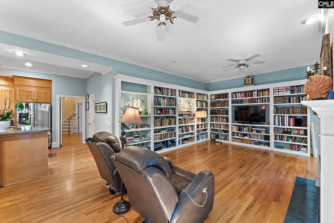
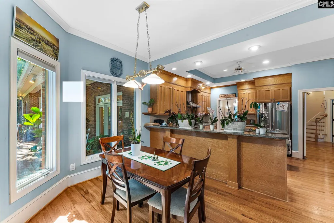
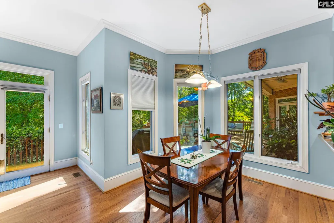
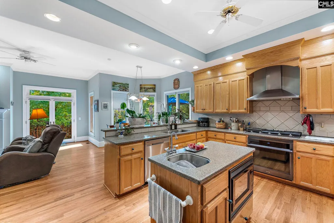
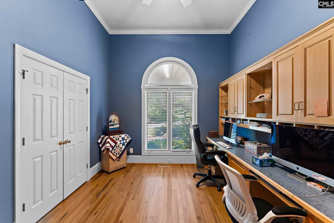
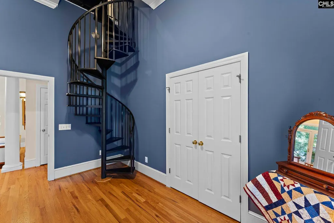
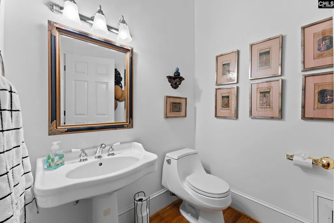
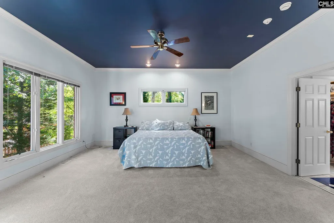
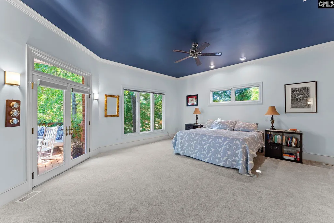
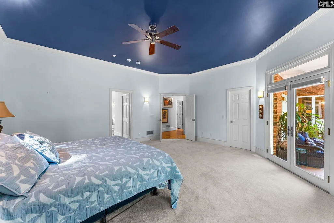
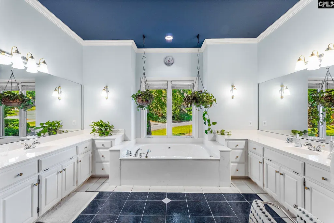
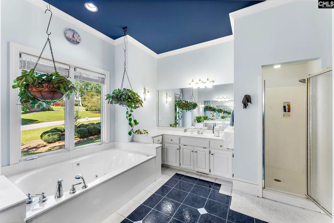
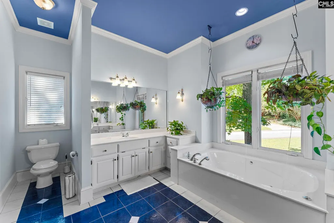
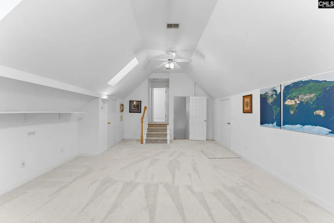
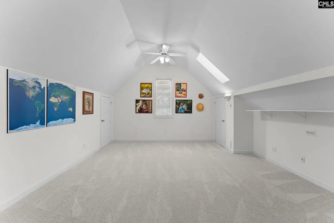
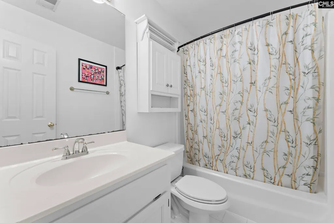
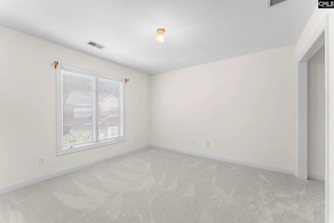
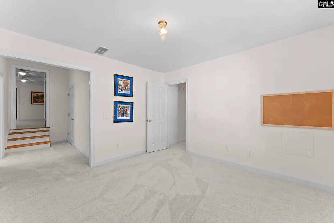
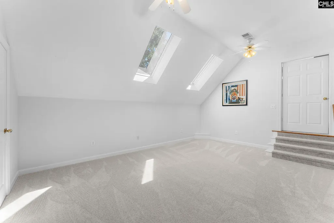
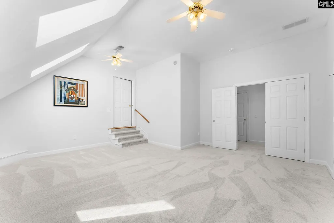
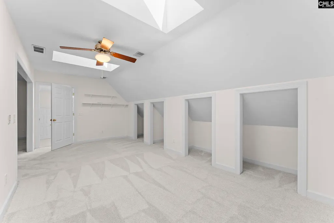
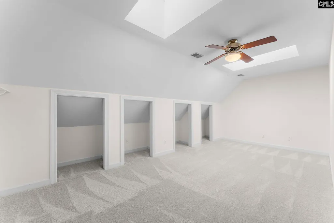
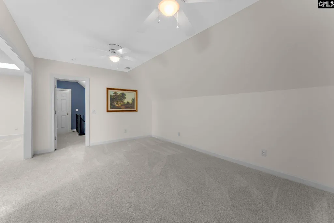
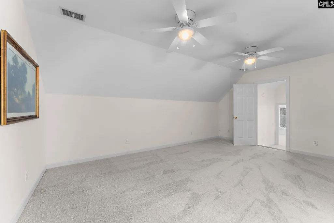
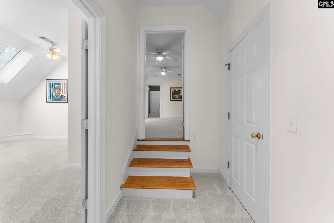
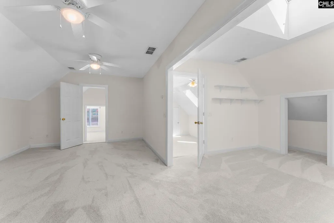
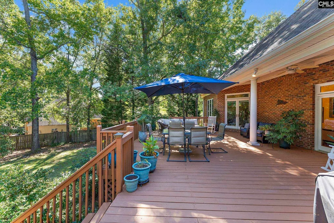
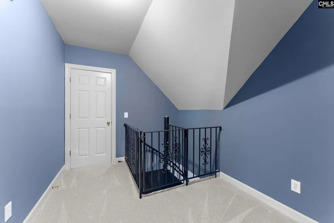
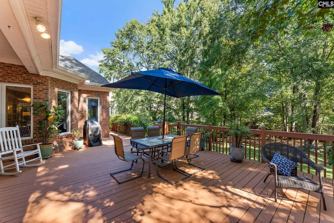
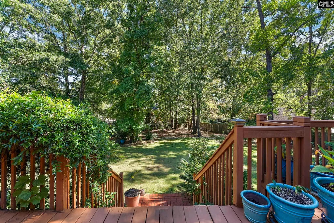
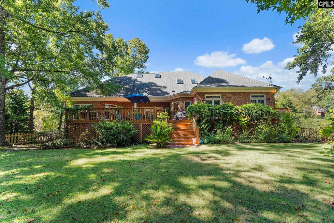
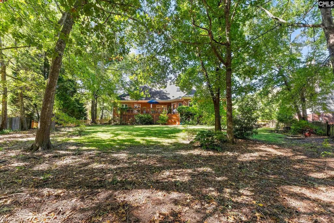
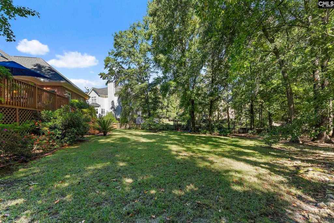
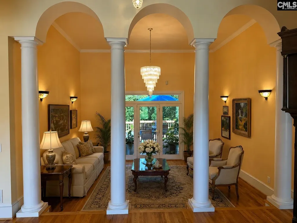
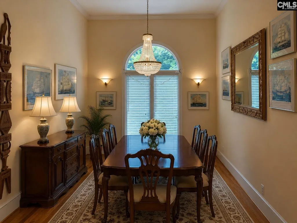
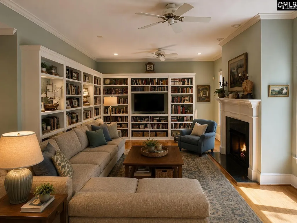
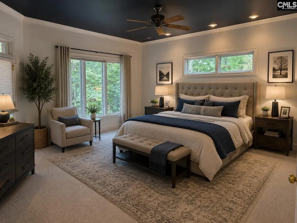
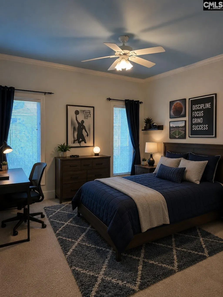
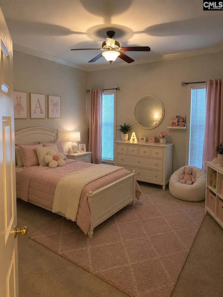
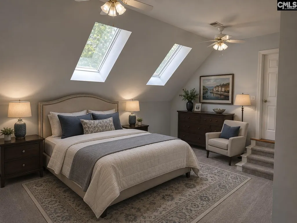
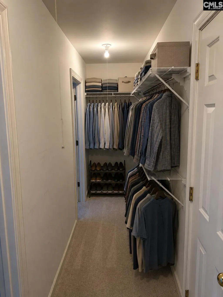
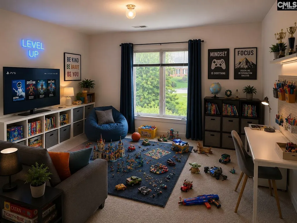
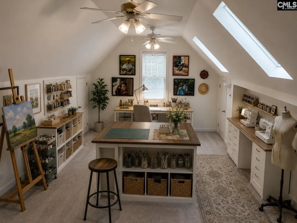
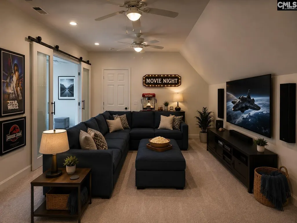
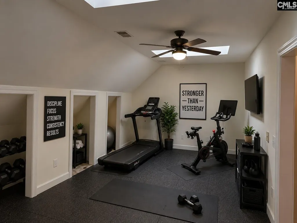
Amid an enclave of timelessly elegant homes, this home in school district one in Lexington is nestled among the trees and holds deeded access to Lake Murray. This quiet sanctuary blends classic character with modern comforts. Gleaming expanses of oak floors and 12-foot ceilings on the ground floor welcome all who step into the foyer. Light and garden greenery enlivens the living room. Seamlessly the rooms flow from the dramatic columns of the twelve-foot ceilings of the main floor spaces to the custom library wall cases and gas fire place to the spiral, second staircase to the upper rooms. A separate 2-piece hall bath, custom desks and cabinetry make the study perfect for remote work. At each end of the house there are bedrooms; the primary suite with walk in closets and 5-piece ensuite and two generous bedrooms which share Jack-and-Jill bathrooms. The sky-lighted upstairs great room is completed with a 3-piece family bathroom that serves more skylighted bedrooms and hideaways with extensive closet storage. The second floor is ready for multiple uses! Inspected yearly, house systems, fresh paint and newly laid carpeting make this executive home truly move-in ready. Disclaimer: CMLS has not reviewed and, therefore, does not endorse vendors who may appear in listings.
| Elementary School | Middle School | High School |
|---|---|---|
| New Providence Elementary School | Lakeside Middle School | River Bluff High School |
| Price History | |
|---|---|
| 5/29/2026 | Listed $830,000 |
| 8/17/2026 | 4$799,000 |
| 9/4/2026 | 7$750,000 |
General Features
| Sewer | Public |
|---|---|
| Heating | Central,Heat Pump 1st Lvl,Heat Pump 2nd Lvl,Zoned,Multiple Units |
| Cooling | Central,Heat Pump 1st Lvl,Heat Pump 2nd Lvl,Zoned,Multiple Units |
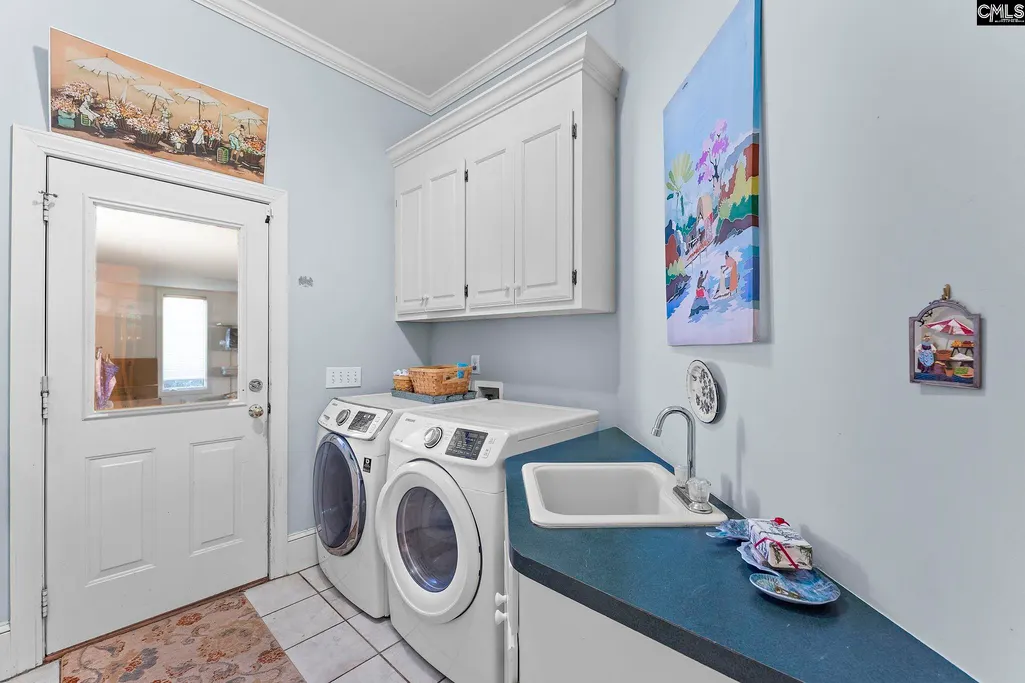
| Laundry Y/N | Electric,Heated Space,Mud Room,Utility Room |
| Water | Public |
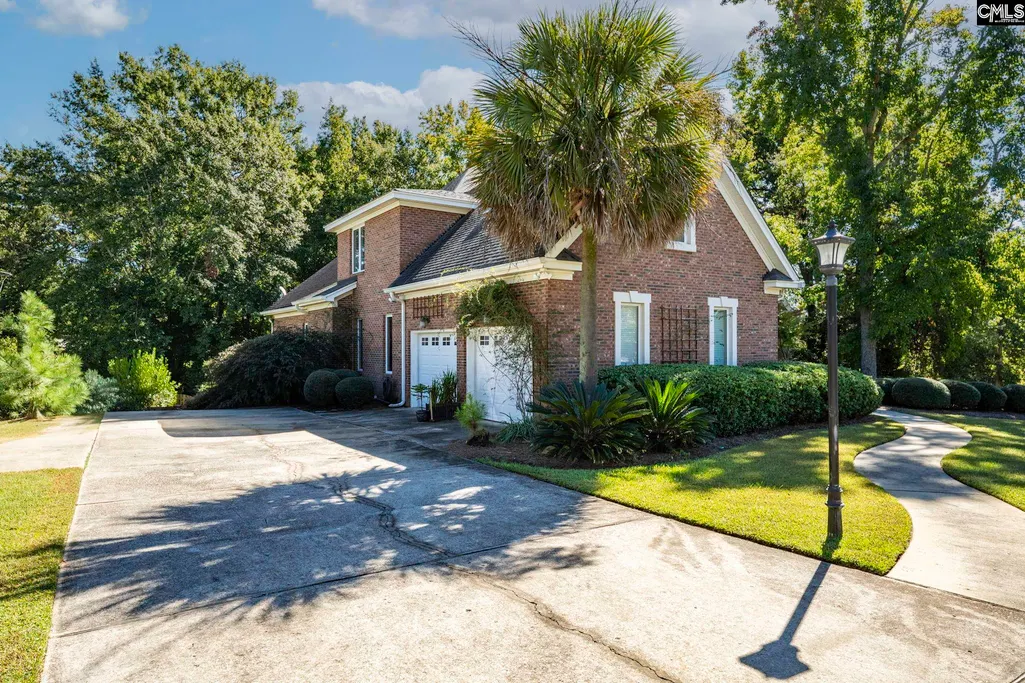
| Garage | Garage Attached,side-entry |
| Number of Garage Spaces | 2 |
| School District | Lexington One |
| Status | Active |
| Full Baths | 3 |
| Half Baths | 1 |
| Bathrooms | 4 |
| Subdivision | HARBOUR PLACE |
| Style | Traditional |
| County | Lexington |
| Miscellaneous | Cable TV Available,Recreation Facility |
| Class | RESIDENTIAL |
| Type | Single Family |
| Other Rooms | Bonus-Finished,Media Room,Office,Sewing,FROG (No Closet) |
| Location | Cul-de-Sac |
| HOA Fee Includes | Common Area Maintenance,Landscaping,Green Areas,Community Boat Ramp |
| HOA Y/N | Yes |
| Status | ACTIVE |
| Subdivision | SC |
| Short Sale Y/N | No |
| Area | Lexington and surrounding area |
| Year Built | 1997 |
| Virtual Tour | https://still-and-motion-media.aryeo.com/sites/rxzekke/unbranded |
| Directions | Take Old Chapin Road north from Lexington,cross Old Cherokee,go approximately 2 miles,turn right Harbor Heights Dr.,turn right onto GreenTree Lane,then turn right Harbour Place Court,home on right. |
| High School | River Bluff |
| City | Lexington |
| ASSN Fee | 175 |
| Middle School | LAKESIDE |
| Elementary School | New Providence |
| Price Per Sq Ft Total AG | 159.64 |
| Public Remarks | Amid an enclave of timelessly elegant homes,this home in school district one in Lexington is nestled among the trees and holds deeded access to Lake Murray. This quiet sanctuary blends classic chara |
Interior Features
| Equipment | Dishwasher,Disposal,Freezer,Refrigerator,Microwave Countertop,Stove Exhaust Vented Exte,Tankless H20 |
|---|---|
| Basement | No Basement |
| Great Room | Bookcase,Fireplace,French Doors,Floors-Hardwood,Molding,Ceilings-High (over 9 Ft) |
| Kitchen | Cabinets-Natural,Eat In,Floors-Hardwood,Island,Pantry,Counter Tops-Solid Surfac,Recessed Lights |
| Interior Features | Attic Storage,BookCase,Ceiling Fan,Garage Opener,Security System-Owned,Smoke Detector,Attic Access |
| Fireplace | Masonry,Gas Log-Natural |
| Master Bedroom | Balcony-Deck,Double Vanity,French Doors,Tub-Garden,Closet-His & Her,Bath-Private,Closet-Walk in,Whirlpool,Closet-Private,Recessed Lighting,Floors - Carpet |
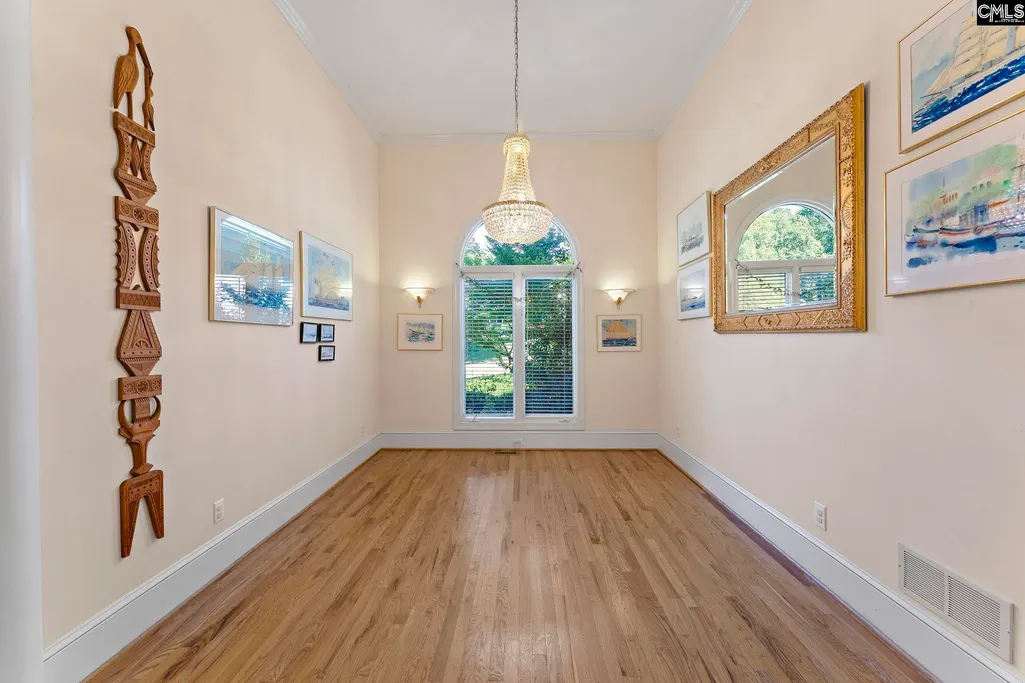
| Formal Dining Room | Floors-Hardwood,Molding,Ceilings-High (over 9 Ft) |
| Beds | 5 |
| Stories | 2 |
| Range | Built-in,Gas,Grill,Self Clean |
| 3rd Bedroom | Ceilings-High (over 9 Ft),Bath-Jack & Jill Â,Ceiling Fan,Closet-Private,Floors - Carpet |
| 4th Bedroom | Bath-Shared,Skylight,Closet-Walk in,Ceiling Fan,Closet-Private,Floors - Carpet |
| 2nd Bedroom | Ceilings-High (over 9 Ft),Bath-Jack & Jill Â,Ceiling Fan,Closet-Private,Floors - Carpet |
| Half Baths: Main | 1 |
| Full Baths: Main | 2 |
| Full Baths: 2nd | 1 |
| Formal Living Room | French Doors,Floors-Hardwood,Molding,Sunken,Ceilings-High (over 9 Ft) |
| 5th Bedroom | Bath-Shared,Skylight,Ceiling Fan,Closet-Private,Floors - Carpet |
Exterior Features
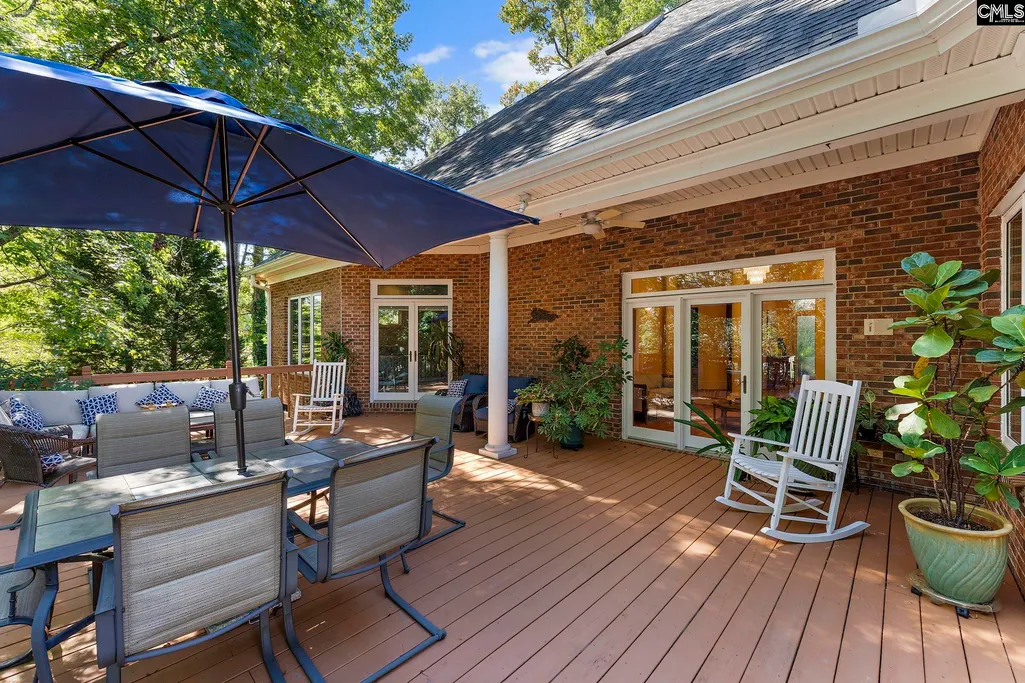
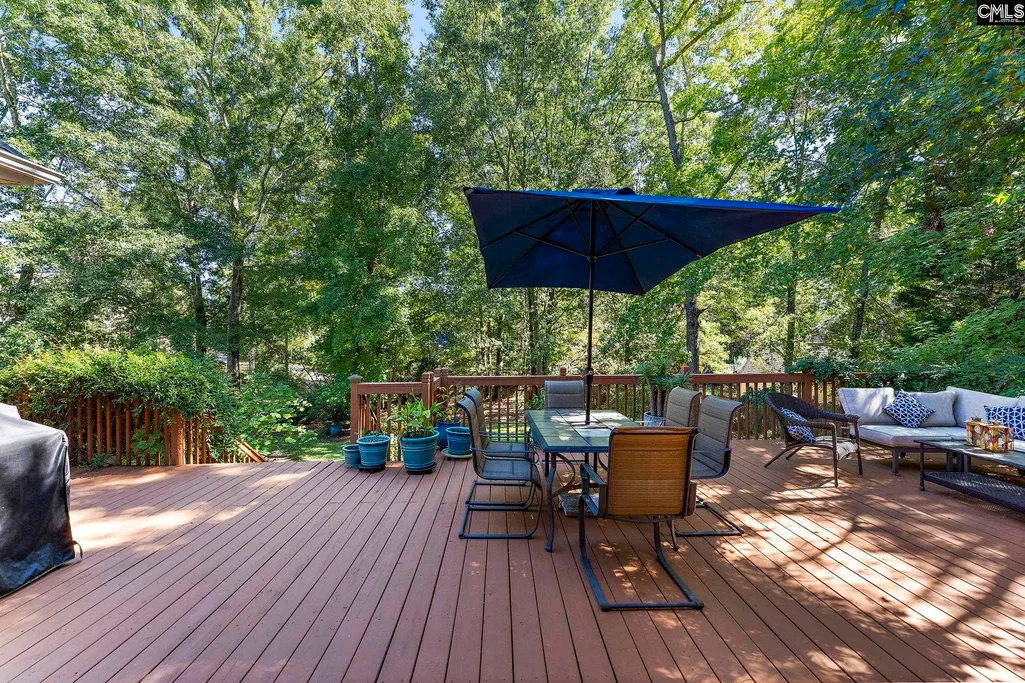
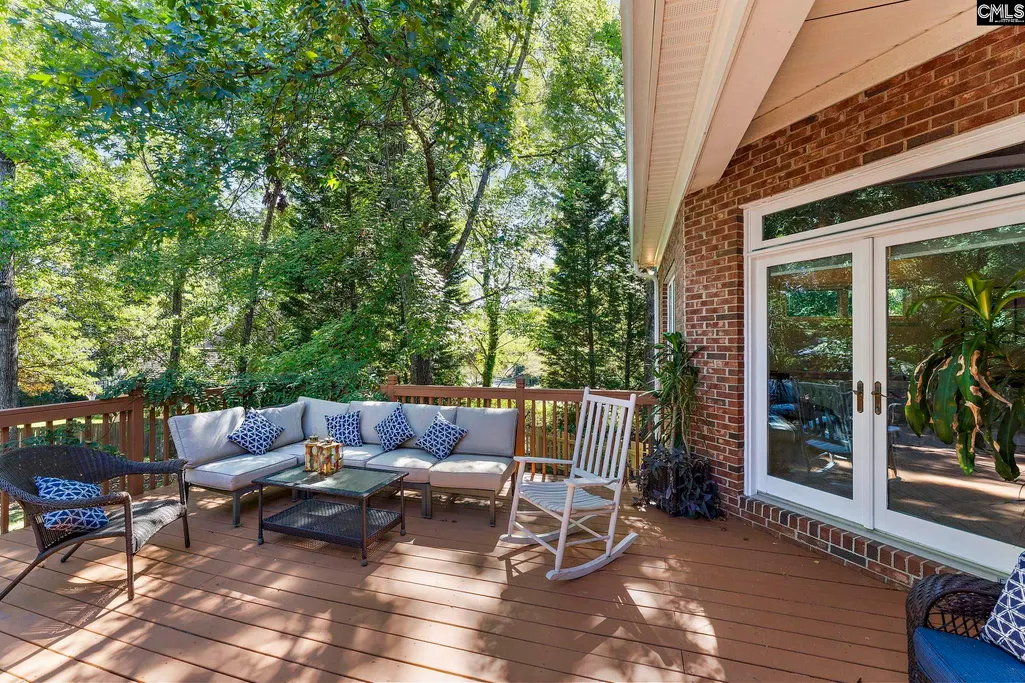
| Exterior | Deck,Sprinkler,Gutters - Full,Fireplace |
|---|---|
| Foundation | Crawl Space |
| Pool | No |
| Fencing | Privacy Fence,Wood,Rear Only Wood |
| Parking Spaces | 2 |
| Road Type | Paved |
| Exterior Finish | Brick-All Sides-AbvFound |
| Lot Size Area | 0.53 |
| Lot Size | HARBOUR PLACE LOT 21 .53 |
| Garage Level | Main |
| Water Frontage Type | Deeded Lake Access |
Amenities
- Foreclosure
- Views
- Short Sale
- New Construction
- Adult 55+
- Lease To Own
- No HOA Fees
- Furnished
- Primary On Main
- Air Conditioning
- Seller Finance
- Green
- Fixer Upper
- Horse
- Golf
- Fireplace
- Deck
- Garage
- Basement
- Pool
Property vs Single Family Average in 29072
Price
Year Built
Visits
 The data relating to real estate for sale on this web site comes in part from the South Carolina - CML Consolidated Multiple Listings. Real estate listings held by brokerage firms other than Columbia are marked with the IDX logo.
All information deemed reliable but not guaranteed and should be independently verified. All properties are subject to prior sale, change or withdrawal. Neither listing broker(s) nor Columbia shall be responsible for any typographical errors, misinformation, misprints
The data relating to real estate for sale on this web site comes in part from the South Carolina - CML Consolidated Multiple Listings. Real estate listings held by brokerage firms other than Columbia are marked with the IDX logo.
All information deemed reliable but not guaranteed and should be independently verified. All properties are subject to prior sale, change or withdrawal. Neither listing broker(s) nor Columbia shall be responsible for any typographical errors, misinformation, misprints
