
Price Reduction
Address
532 Esaw Drive, Elgin, SC
Price
$ 379,999
Property Attributes
- MLS#635941
- TypeSingle Family
- Listing Status Active
- CountyRICHLAND
- CityElgin
- AreaColumbia Northeast
- NeighborhoodCatawba Hill
- Zip29045
- StyleContemporary
- Year Built2020
- Price$ 379,999
- Bedrooms5
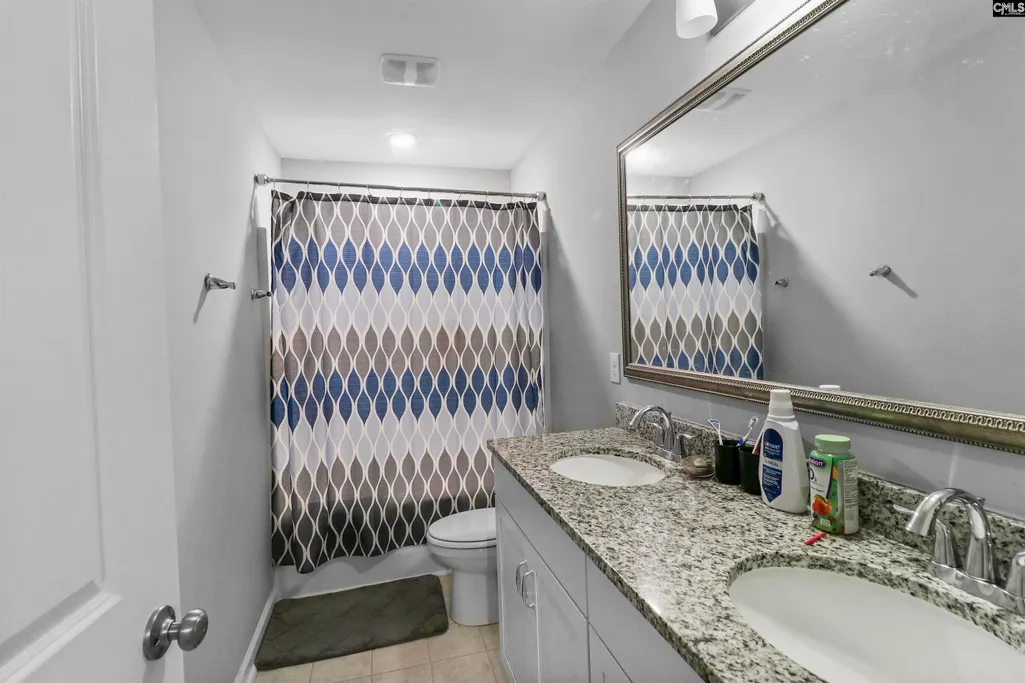
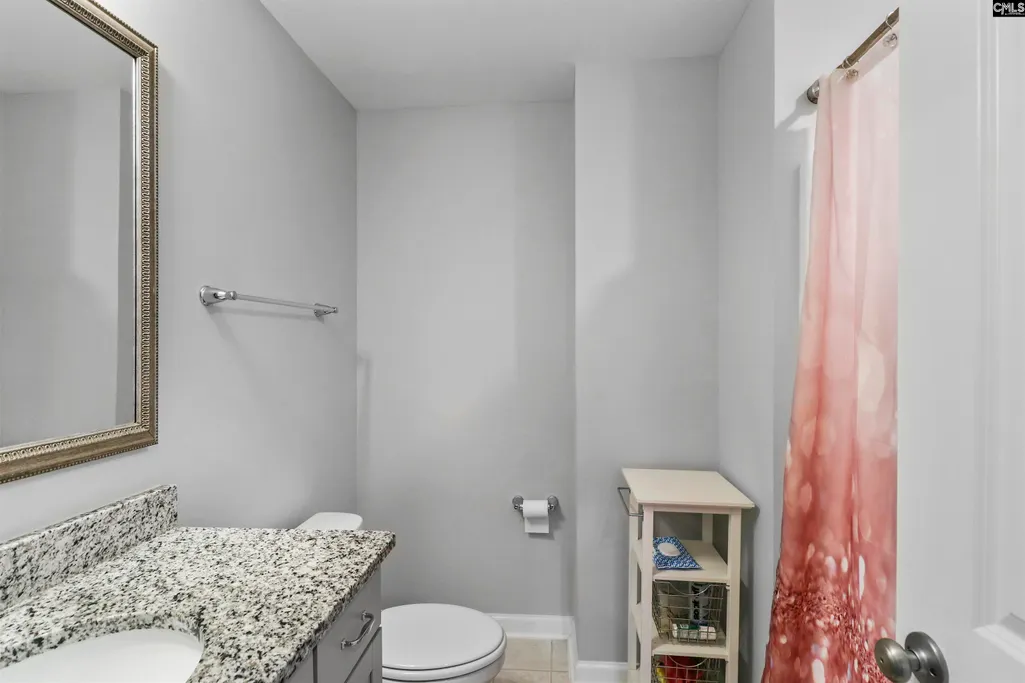
- Full Bathrooms3
- Half Bathrooms1
- Sqr Footage2961
- Lot Size0.15 Acres
Data Source:
Consolidated Multiple Listing Service (CMLS)
Property Description
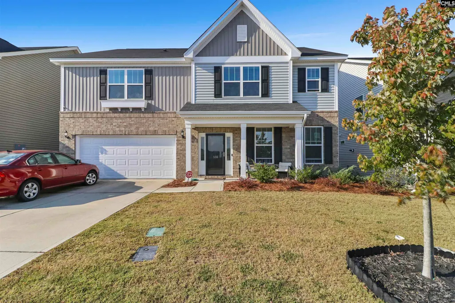
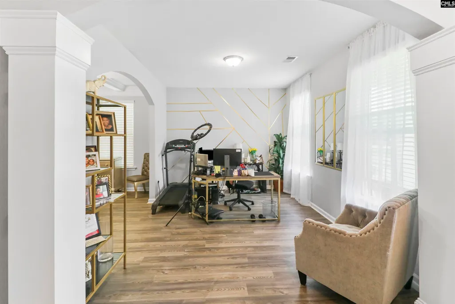
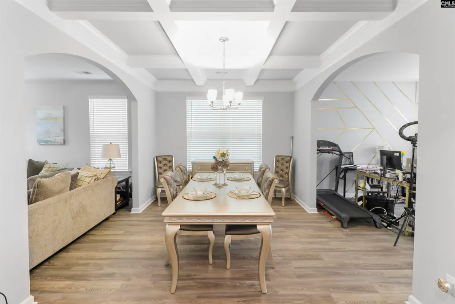
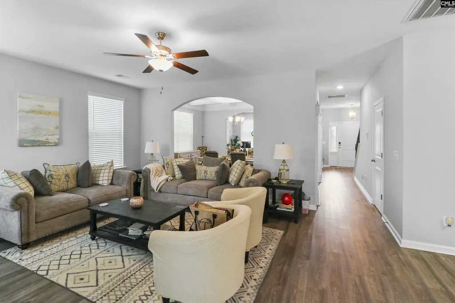
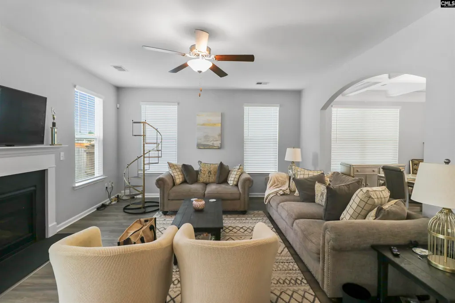
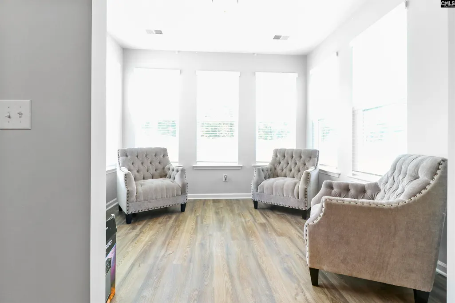
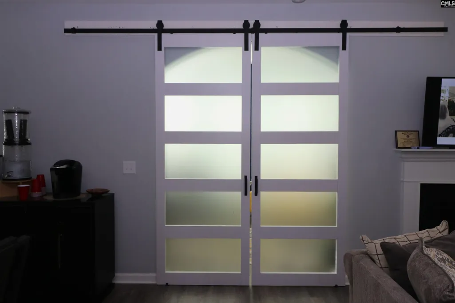
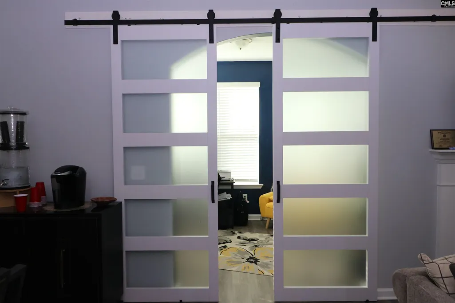
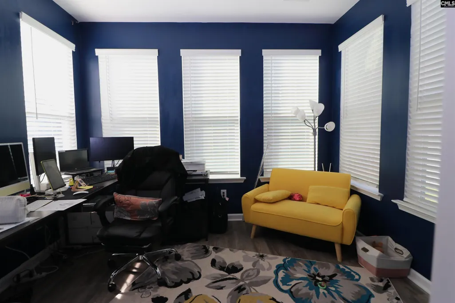
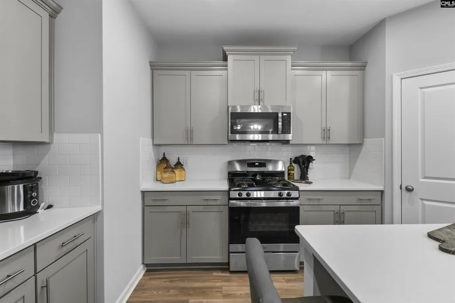
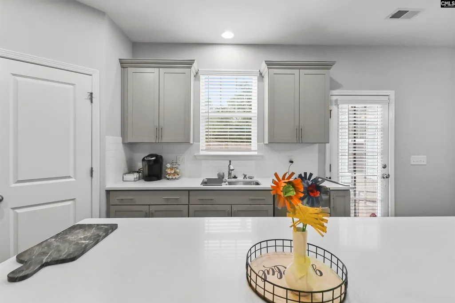
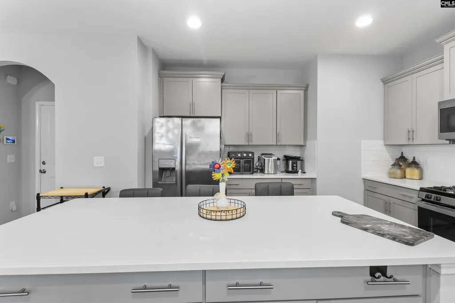
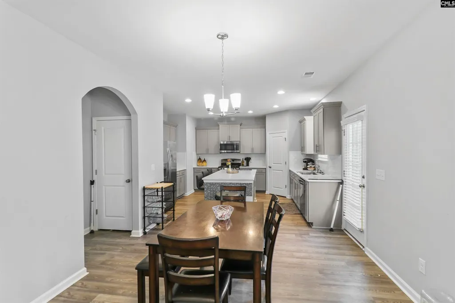
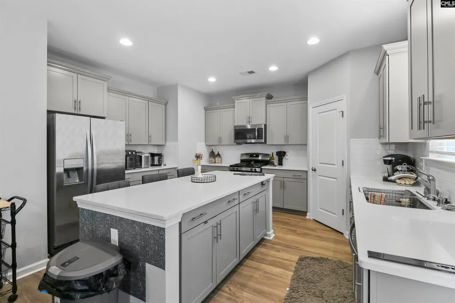
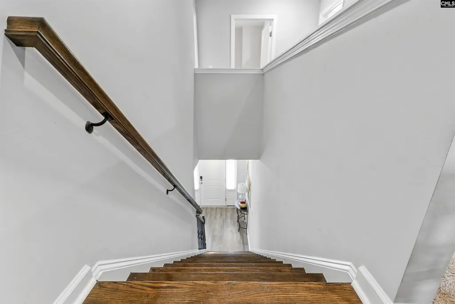
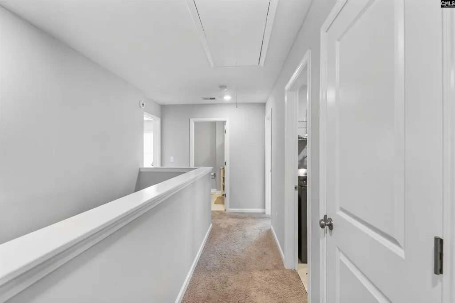
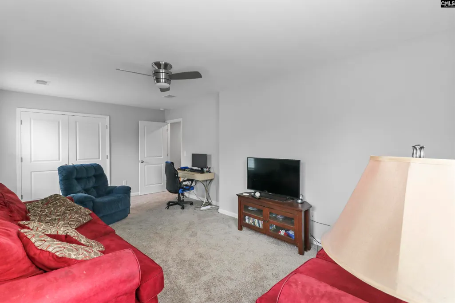
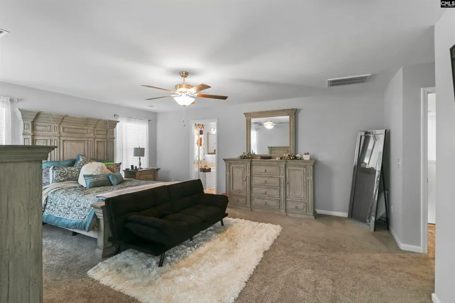
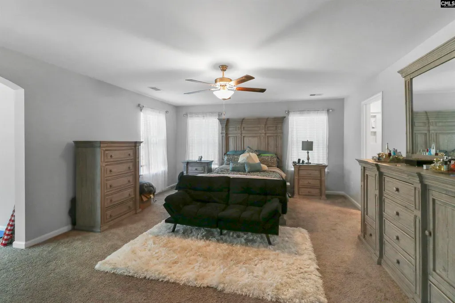
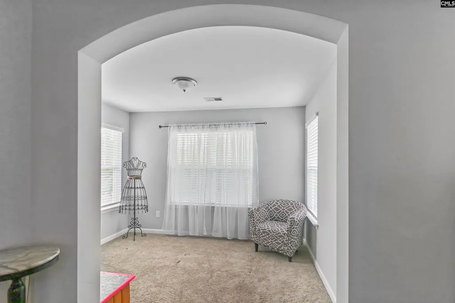
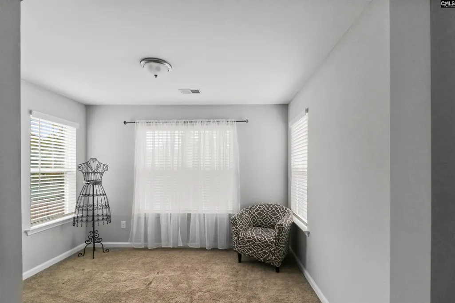
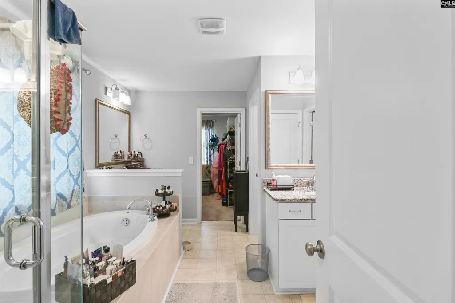
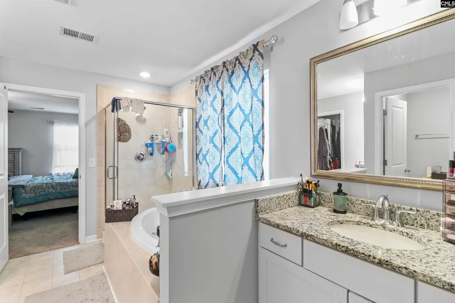
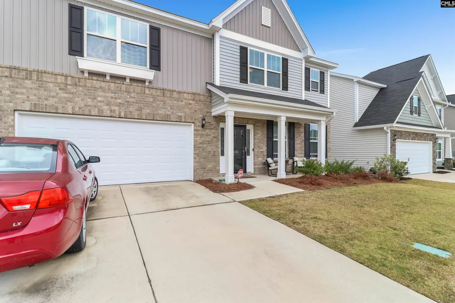
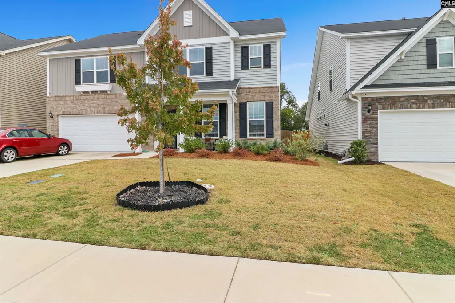
HOME QUALIFIES FOR RURAL HOUSING LOAN! Welcome to 532 Esaw Drive in Elgin, where space, style, and everyday comfort come together beautifully. From the moment you arrive, the curb appeal stands out with a two-car garage, covered front entry, and a clean, modern exterior. Step inside and youll find an inviting open layout with updated flooring, soft neutral paint, arched entryways, and plenty of natural light throughout.The heart of the home is the spacious kitchen, featuring gray cabinetry, white countertops, stainless steel appliances, subway tile backsplash, recessed lighting, a large center island, and generous cabinet space. The kitchen flows easily into the dining and living areas, making it ideal for entertaining, hosting, or simply enjoying everyday life.The main living room is a warm and comfortable gathering space, while the formal dining area adds a touch of elegance with its coffered ceiling and statement lighting. A flexible front room provides the perfect option for a home office, sitting room, workout space, or creative studio.Upstairs, the oversized primary suite gives you the room youve been hoping for, complete with space for a sitting area and a private bath featuring dual vanities, granite countertops, a soaking tub, and a separate shower. Additional bedrooms have comfortable space and versatility.Located in a neighborhood with a community swimming pool, this home gives you the lifestyle extras buyers are looking for without sacrificing convenience. If youve been waiting for a spacious, move-in-ready home in Elgin with modern finishes, flexible living areas, and room to spread out this is one you need to see in person.532 Esaw Drive is ready to welcome its next owner. Schedule your showing today! Disclaimer: CMLS has not reviewed and, therefore, does not endorse vendors who may appear in listings.
| Elementary School | Middle School | High School |
|---|---|---|
| Catawba Trail Elementary School | Summit Middle School | Spring Valley High School |
| Price History | |
|---|---|
| 6/6/2026 | Listed $441,000 |
| 6/12/2026 | 3$429,900 |
| 7/2/2026 | 5$410,000 |
| 7/25/2026 | 3$398,900 |
| 8/14/2026 | 3$389,800 |
| 9/11/2026 | 29$279,999 |
General Features
| Sewer | Public |
|---|---|
| Heating | Central |
| Cooling | Central |
| Laundry Y/N | Heated Space |
| Water | Public |
| Garage | Garage Attached,Front Entry |
| Number of Garage Spaces | 2 |
| School District | Richland Two |
| Status | Active |
| Full Baths | 3 |
| Half Baths | 1 |
| Bathrooms | 4 |
| Subdivision | CATAWBA HILL |
| Style | Contemporary |
| County | Richland |
| Miscellaneous | Community Pool,Sidewalk Community |
| Class | RESIDENTIAL |
| Type | Single Family |
| HOA Fee Includes | Clubhouse,Playground |
| HOA Y/N | Yes |
| Status | ACTIVE |
| Subdivision | SC |
| Short Sale Y/N | No |
| Area | Columbia Northeast |
| Year Built | 2020 |
| Directions | From I-20,take Exit 82 toward Spears Creek Church Road. Turn left onto Spears Creek Church Road,then turn right onto Two Notch Road. Turn right into Catawba Hill on Catawba Hill Drive. At the traffic |
| High School | Spring Valley |
| City | Elgin |
| ASSN Fee | 600 |
| Middle School | Summit |
| Elementary School | Catawba Trail |
| Price Per Sq Ft Total AG | 128.33 |
| Public Remarks | HOME QUALIFIES FOR RURAL HOUSING LOAN! Welcome to 532 Esaw Drive in Elgin,where space,style,and everyday comfort come together beautifully. From the moment you arrive,the curb appeal stands out with |
Interior Features
| Equipment | Dishwasher,Disposal,Microwave Above Stove,Tankless H20 |
|---|---|
| Basement | No Basement |
| Master Bedroom | Double Vanity,Tub-Garden,Closet-His & Her,Sitting Room,Closet-Walk in,Ceiling Fan,Separate Water Closet,Floors - Carpet |
| Formal Dining Room | Ceilings â Coffered |
| Beds | 5 |
| Stories | 2 |
| Half Baths: Main | 1 |
| Full Baths: 2nd | 3 |
| Formal Living Room | Floors-Luxury Vinyl Plank |
| 5th Bedroom | Ceiling Fan,Floors - Carpet |
Exterior Features
| Exterior | Sprinkler,Gutters - Partial,Front Porch - Covered,Back Porch - Uncovered |
|---|---|
| Foundation | Slab |
| Pool | No |
| Fencing | Privacy Fence |
| Parking Spaces | 2 |
| Road Type | Paved |
| Exterior Finish | Stone,Vinyl |
| Lot Size Area | 0.15 |
| Garage Level | Main |
Amenities
- Foreclosure
- Views
- Short Sale
- New Construction
- Adult 55+
- Lease To Own
- No HOA Fees
- Furnished
- Primary On Main
- Air Conditioning
- Seller Finance
- Green
- Fixer Upper
- Horse
- Golf
- Fireplace
- Deck
- Garage
- Basement
- Pool
Property vs Single Family Average in 29045
Price
Year Built
Visits
 The data relating to real estate for sale on this web site comes in part from the South Carolina - CML Consolidated Multiple Listings. Real estate listings held by brokerage firms other than Columbia are marked with the IDX logo.
All information deemed reliable but not guaranteed and should be independently verified. All properties are subject to prior sale, change or withdrawal. Neither listing broker(s) nor Columbia shall be responsible for any typographical errors, misinformation, misprints
The data relating to real estate for sale on this web site comes in part from the South Carolina - CML Consolidated Multiple Listings. Real estate listings held by brokerage firms other than Columbia are marked with the IDX logo.
All information deemed reliable but not guaranteed and should be independently verified. All properties are subject to prior sale, change or withdrawal. Neither listing broker(s) nor Columbia shall be responsible for any typographical errors, misinformation, misprints
