
New Construction
Address
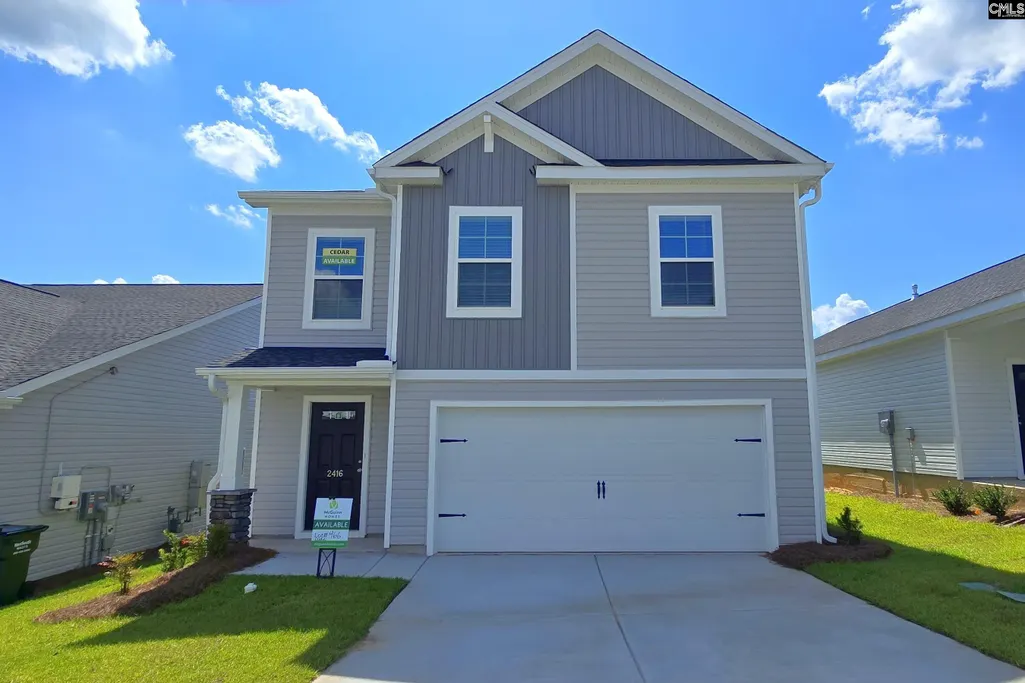
2416 Bold Ruler Road, Lexington, SC
Price
$ 254,000
Property Attributes
- MLS#636716
- TypeSingle Family
- Listing Status Active
- CountyLEXINGTON
- CityLexington
- AreaLexington and surrounding area
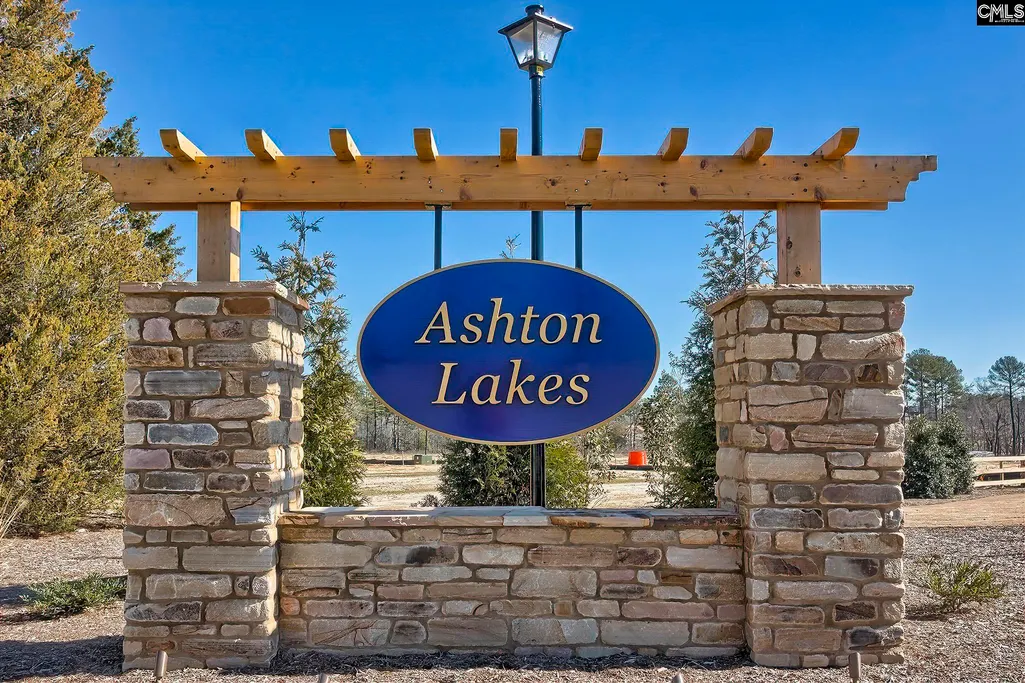
- NeighborhoodAshton Lakes
- Zip29073
- StyleTraditional
- Year Built2026
- Price$ 254,000
- Bedrooms4
- Full Bathrooms2
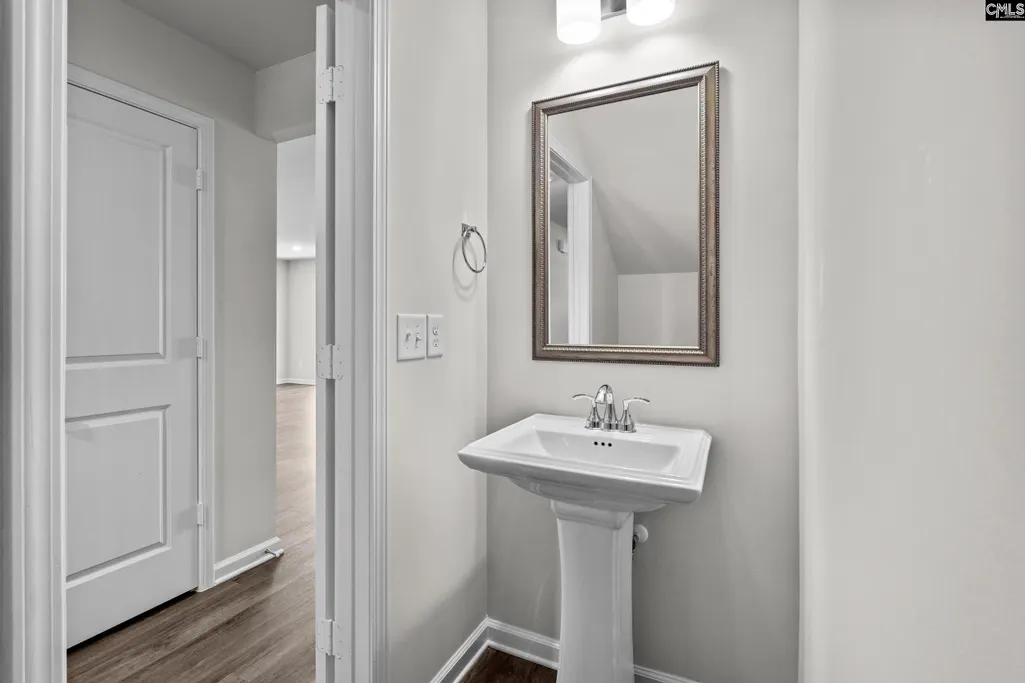
- Half Bathrooms1
- Sqr Footage1783
- Lot Size0.11 Acres
Data Source:
Consolidated Multiple Listing Service (CMLS)
Property Description
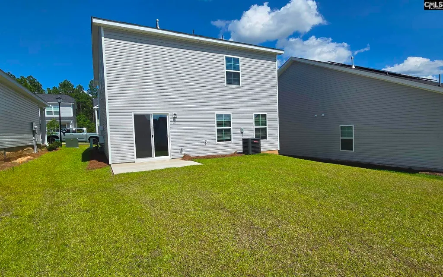
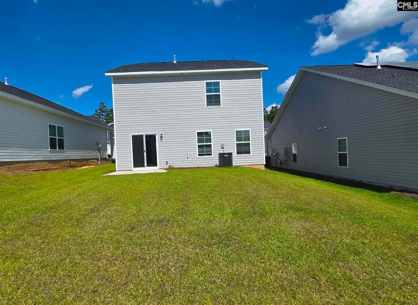
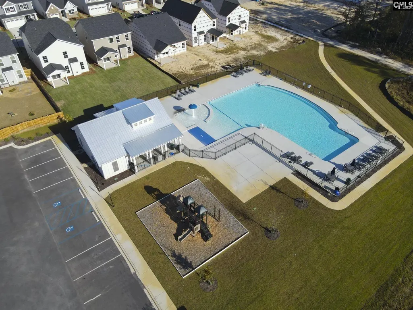
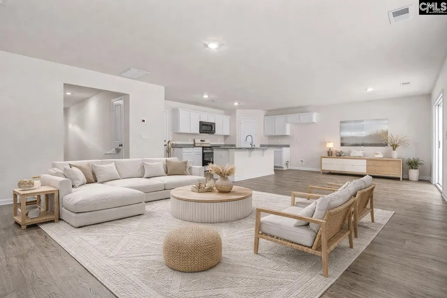
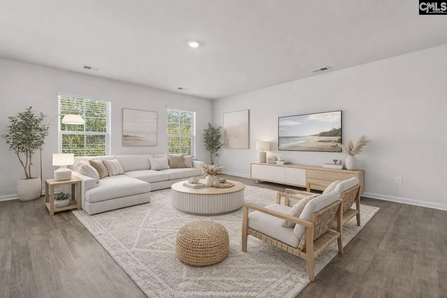
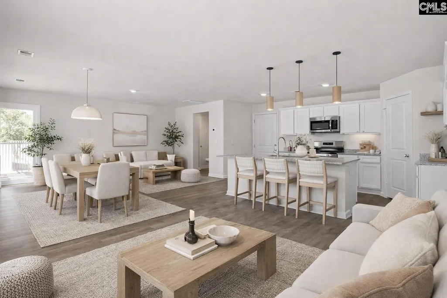
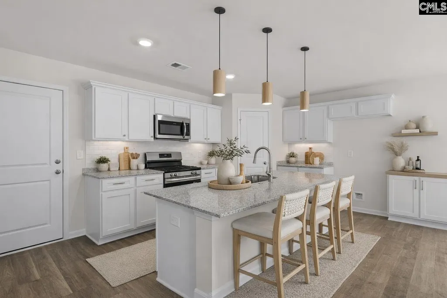
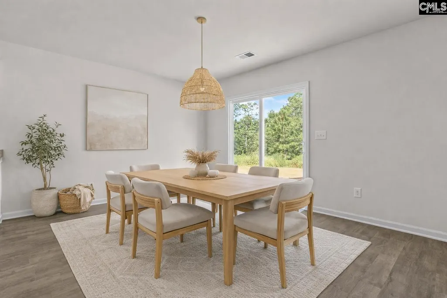
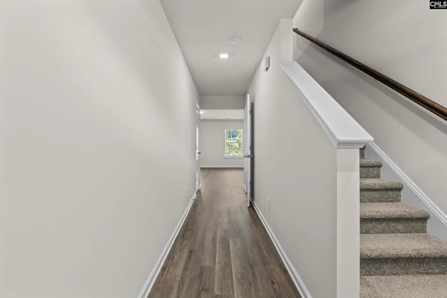
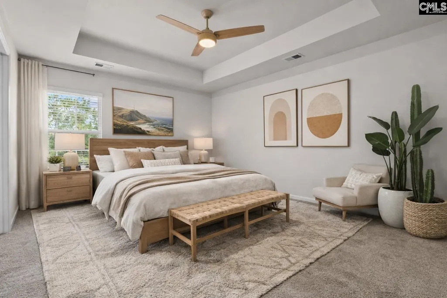
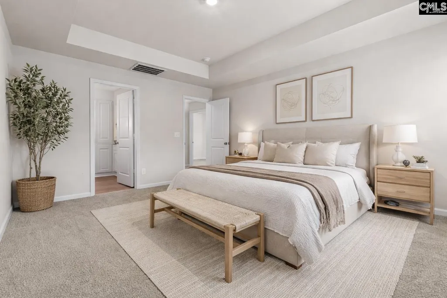
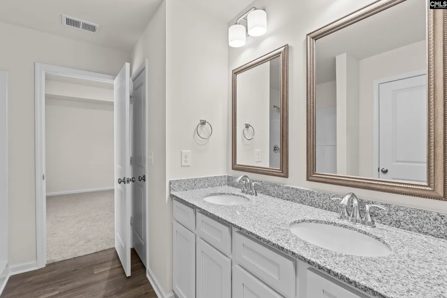
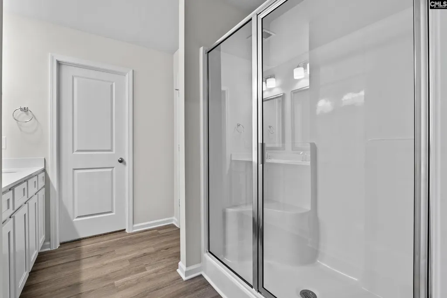
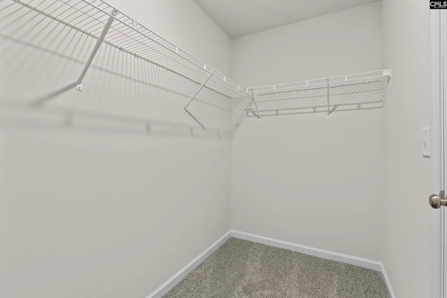
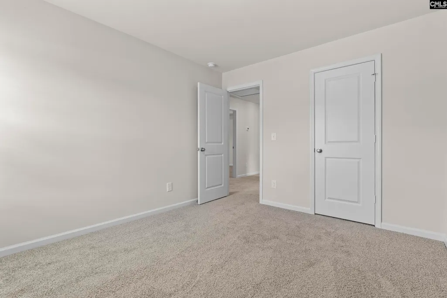
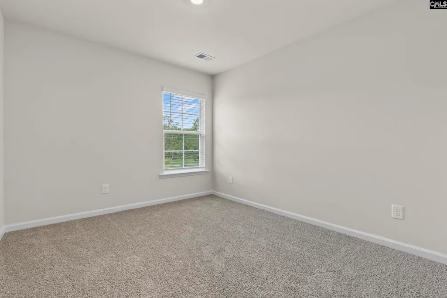
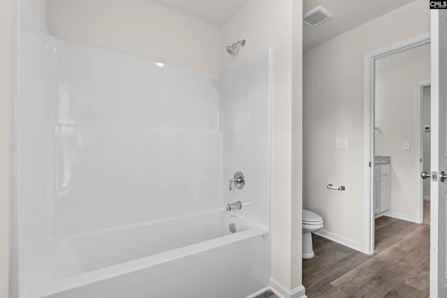
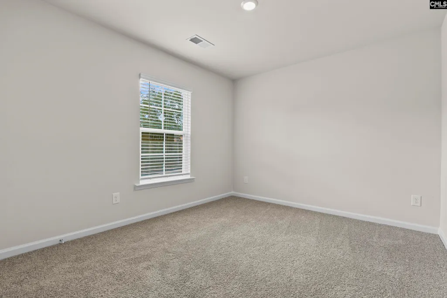
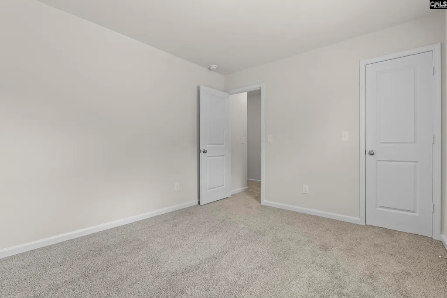
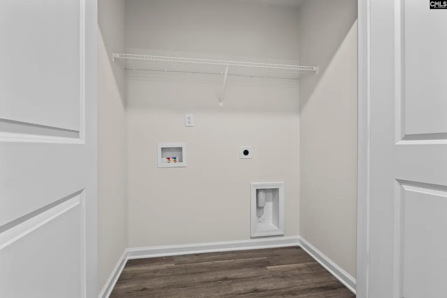
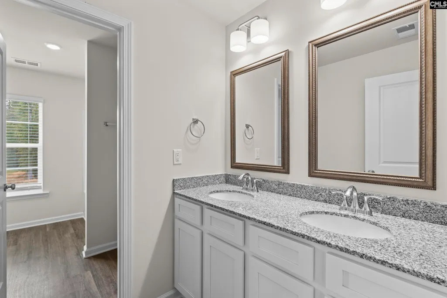
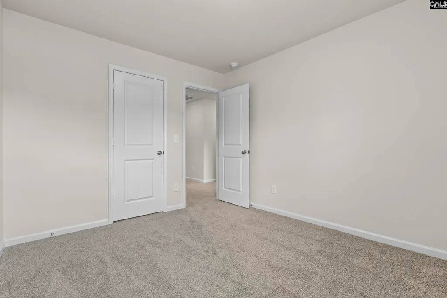
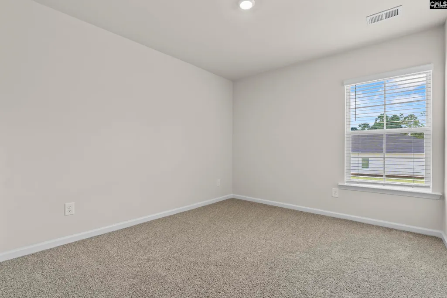
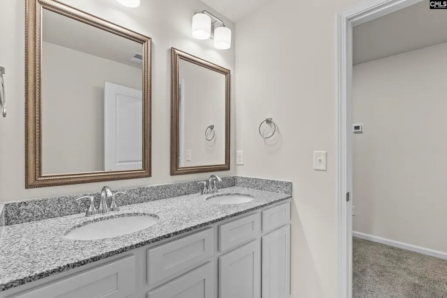
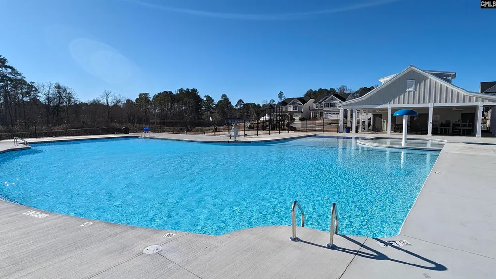
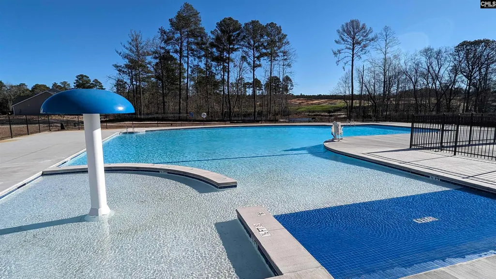
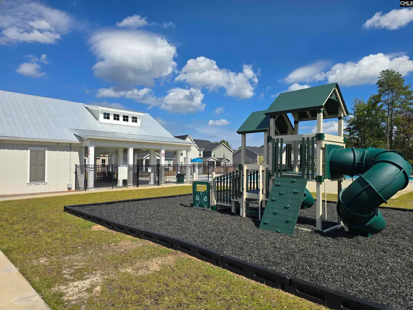
LOT 466 MOVE IN READY -- UP TO 12k in CLOSING COSTS OR UPGRADES when using lending partner! Step inside the Cedar and youll find a beautifully designed space that makes everyday living feel easy. The home opens into the main living area where the great room flows directly into the kitchen and dining space. The kitchen features a large island thats perfect gatherings, and corner pantry that keeps everything organized and within reach. Just off the dining area, step outside to the patioperfect for grilling, enjoying fresh air, or relaxing after a long day. Upstairs, the primary bedroom is tucked away and includes a spacious ensuite bathroom with double sinks and a walk-in closet. Three additional bedrooms provide flexibility for guests, kids, or a home office, and a full bathroom is conveniently located nearby. The laundry area is also upstairs, making daily routines easier. Located in the sought-after Ashton Lakes community, this home is zoned for Lexington One Schools, includes access to a community pool, and sits just minutes from I-20. Schedule your visit today to learn more about life at Ashton Lakes. Disclaimer: CMLS has not reviewed and, therefore, does not endorse vendors who may appear in listings.
| Elementary School | Middle School | High School |
|---|---|---|
| Red Bank Elementary School | Carolina Springs Middle School | White Knoll High School |
| Price History | |
|---|---|
| 6/18/2026 | Listed $270,418 |
| 6/22/2026 | 1$270,000 |
| 7/14/2026 | 1$267,950 |
| 7/31/2026 | 6$254,000 |
General Features
| Sewer | Public |
|---|---|
| Heating | Central |
| Cooling | Central |
| Laundry Y/N | Heated Space |
| Water | Public |
| Garage | Garage Attached,Front Entry |
| Number of Garage Spaces | 2 |
| Energy | Thermopane |
| School District | Lexington One |
| Status | Active |
| Full Baths | 2 |
| Half Baths | 1 |
| Bathrooms | 3 |
| Subdivision | ASHTON LAKES |
| Style | Traditional |
| County | Lexington |
| Miscellaneous | Community Pool,Warranty (New Const) Bldr |
| Class | RESIDENTIAL |
| Type | Single Family |
| Lot Number | 466 |
| HOA Fee Includes | Common Area Maintenance,Playground,Assoc Fee Includes Pool |
| HOA Y/N | Yes |
| Status | ACTIVE |
| Subdivision | SC |
| Short Sale Y/N | No |
| Area | Lexington and surrounding area |
| Year Built | 2026 |
| Virtual Tour | https://youriguide.com/cedar_b_floor_plan_mcguinn_homes |
| Directions | GPS 401 YMCA road Lexington to get to the community. Take 2ND exit on the traffic circle onto Secretariat and Drive past the pool to the new phase. Bold Ruler at very end on left. |
| High School | White Knoll |
| City | Lexington |
| ASSN Fee | 485 |
| Middle School | Carolina Springs |
| Elementary School | Red Bank |
| Price Per Sq Ft Total AG | 142.46 |
| Public Remarks | LOT 466 â MOVE IN READY -- UP TO 12k in CLOSING COSTS OR UPGRADES when using lending partner! Step inside the Cedar and youâll find a beautifully designed space that makes everyday living feel ea |
Interior Features
| Equipment | Disposal,Microwave Above Stove,Tankless H20 |
|---|---|
| Basement | No Basement |
| Kitchen | Eat In,Island,Pantry,Counter Tops-Granite,Cabinets-Painted,Recessed Lights,Counter Tops-Quartz,Floors-Luxury Vinyl Plank |
| Interior Features | Garage Opener,Smoke Detector |
| Master Bedroom | Double Vanity,Bath-Private,Closet-Walk in,Ceilings-Tray,Closet-Private,Separate Water Closet,Floors - Carpet |
| Living Room | Recessed Lights,Floors-Luxury Vinyl Plank |
| Beds | 4 |
| Stories | 2 |
| Range | Free-standing,Smooth Surface |
| 3rd Bedroom | Double Vanity,Bath-Shared,Tub-Shower,Closet-Private,Floors - Carpet |
| 4th Bedroom | Double Vanity,Bath-Shared,Closet-Walk in,Tub-Shower,Floors - Carpet |
| 2nd Bedroom | Double Vanity,Bath-Shared,Tub-Shower,Closet-Private,Floors - Carpet |
| Half Baths: Main | 1 |
| Full Baths: 2nd | 2 |
Exterior Features
| Exterior | Patio,Sprinkler,Gutters - Partial |
|---|---|
| Foundation | Slab |
| Road Type | Paved |
| Exterior Finish | Vinyl |
| Lot Size Area | 0.11 |
| Lot Size | 4800 sqft |
| Garage Level | Main |
Amenities
- Foreclosure
- Views
- Short Sale
- New Construction
- Adult 55+
- Lease To Own
- No HOA Fees
- Furnished
- Primary On Main
- Air Conditioning
- Seller Finance
- Green
- Fixer Upper
- Horse
- Golf
- Fireplace
- Deck
- Garage
- Basement
- Pool
Property vs Single Family Average in 29073
Price
Year Built
Visits
 The data relating to real estate for sale on this web site comes in part from the South Carolina - CML Consolidated Multiple Listings. Real estate listings held by brokerage firms other than Columbia are marked with the IDX logo.
All information deemed reliable but not guaranteed and should be independently verified. All properties are subject to prior sale, change or withdrawal. Neither listing broker(s) nor Columbia shall be responsible for any typographical errors, misinformation, misprints
The data relating to real estate for sale on this web site comes in part from the South Carolina - CML Consolidated Multiple Listings. Real estate listings held by brokerage firms other than Columbia are marked with the IDX logo.
All information deemed reliable but not guaranteed and should be independently verified. All properties are subject to prior sale, change or withdrawal. Neither listing broker(s) nor Columbia shall be responsible for any typographical errors, misinformation, misprints
