
Golf Course - Primary on Main




Address
1056 Wampee Drive, Blythewood, SC
Price
$ 495,000
Property Attributes
- MLS#643205
- TypeSingle Family
- Listing Status Active
- CountyRICHLAND
- CityBlythewood
- AreaColumbia Northeast
- NeighborhoodLongcreek Heritage Forest
- Zip29016
- StyleTraditional
- Year Built2017
- Price$ 495,000
- Bedrooms4
- Full Bathrooms3
- Half Bathrooms1
- Sqr Footage3588
- Lot Size0.21 Acres
Data Source:
Consolidated Multiple Listing Service (CMLS)
Property Description
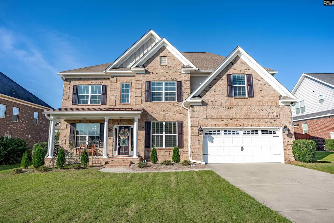
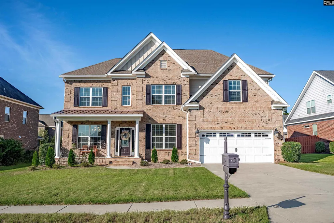
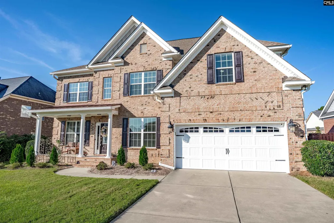
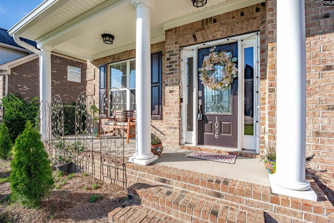
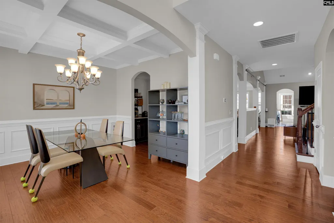
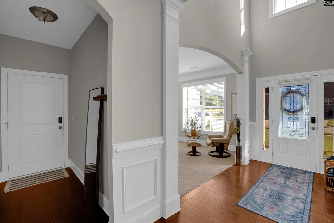
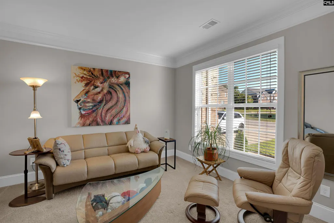
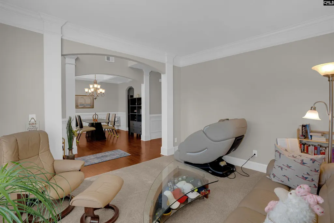
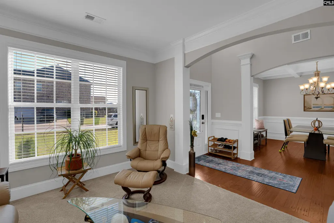
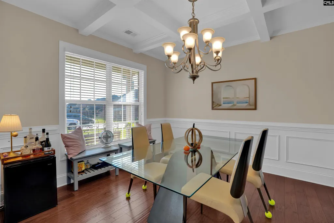
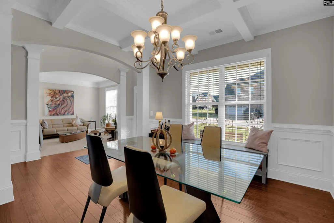
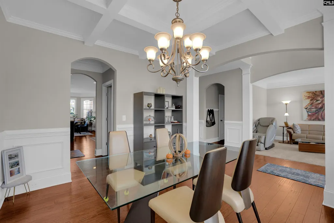
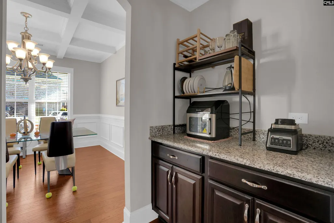
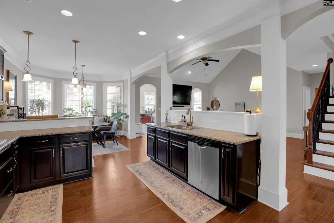
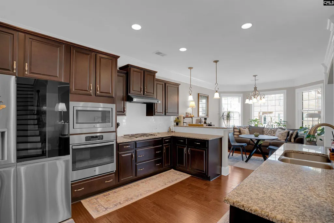
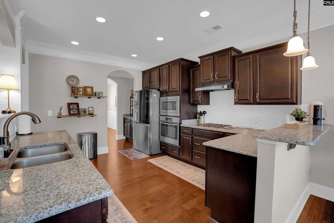
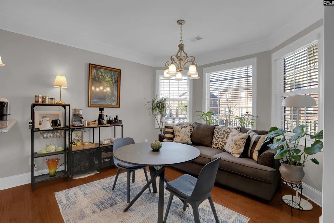
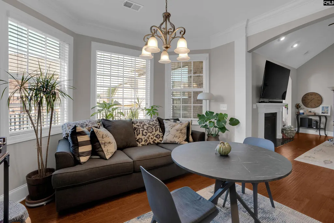
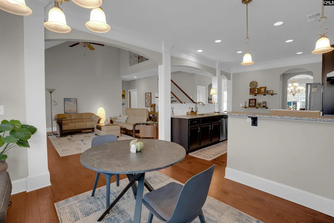
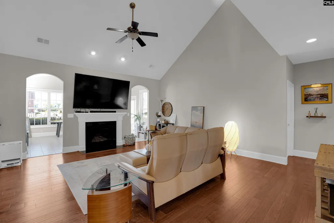
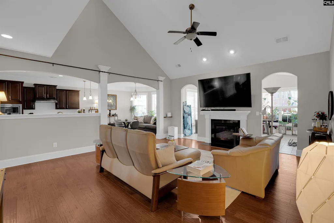
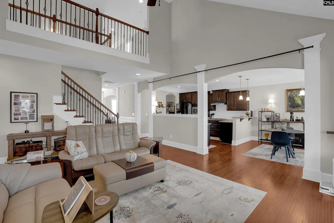
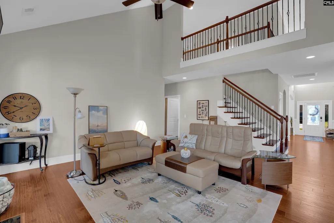
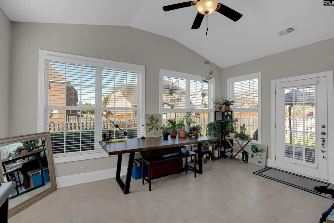
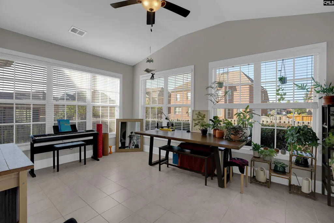
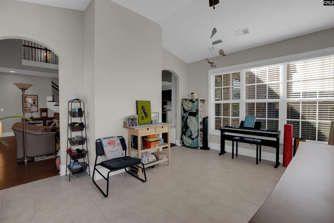
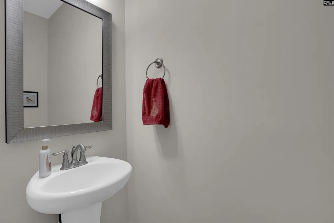
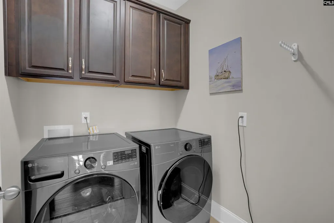
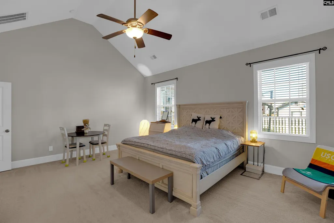
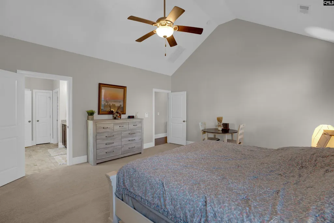
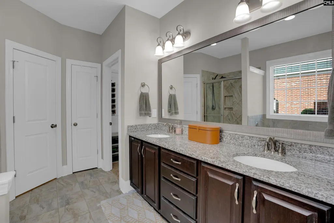
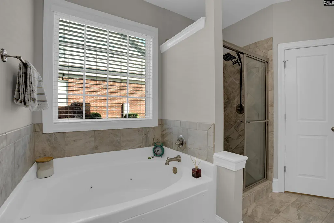
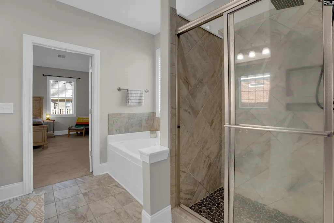
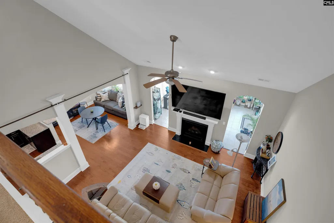
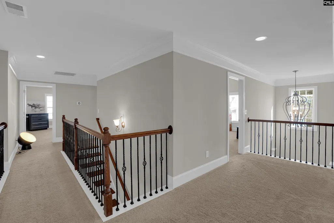
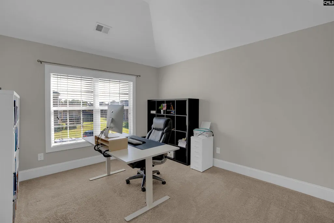
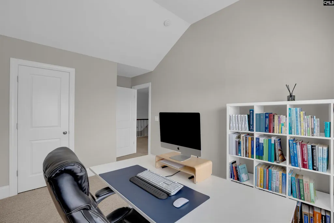
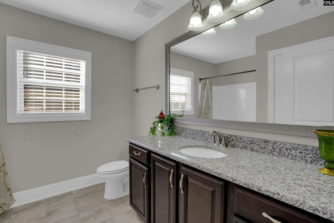
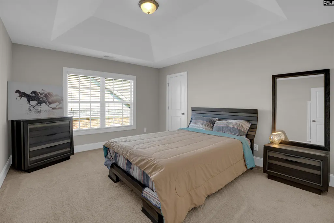
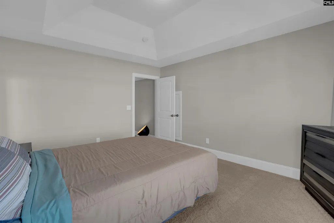
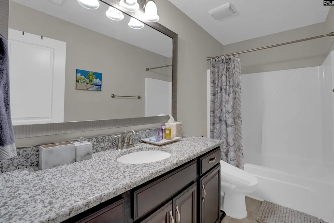
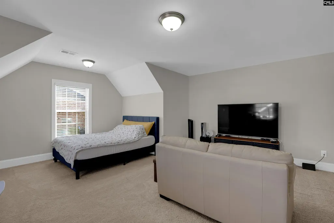
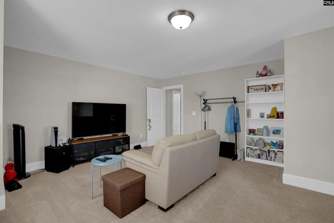
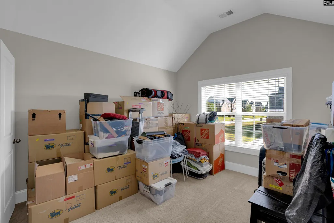
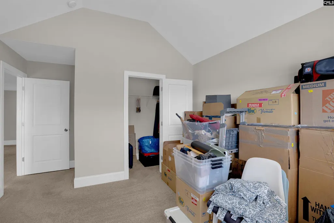
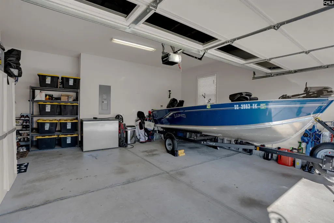
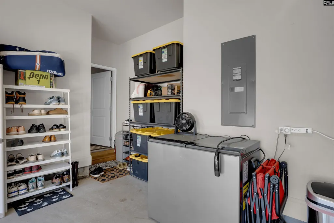
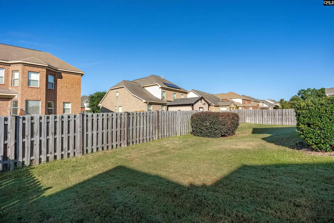
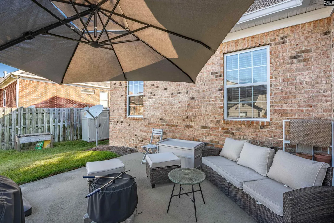
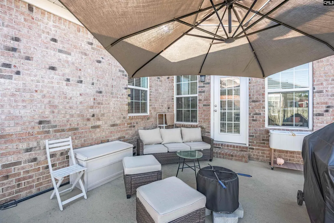
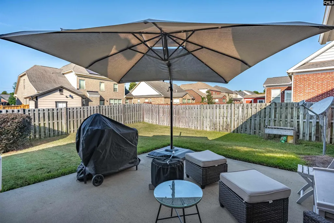
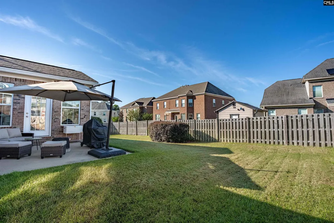
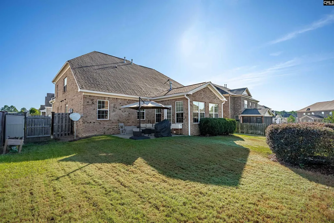
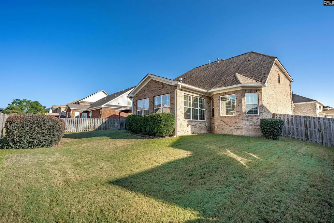
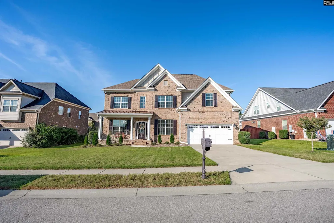
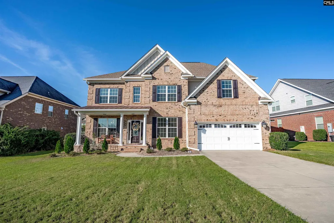
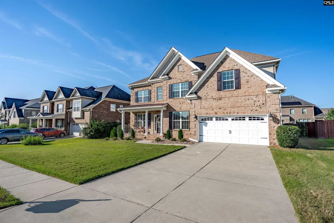
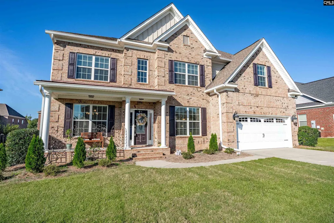
You better come soon to see this fantastic buy!!! Talk about Move Right In...this feels like new home in Blythewood's Popular Heritage Forest neighborhood has everything most people are looking for. As you drive up you are thrilled with the all brick classic curb appeal, and then entering into the 2 story Foyer! Wow! The architectural details are numerous...multi height ceilings, arched cased openings, engineered hardwood flooring, and extensive moldings throughout most of the main level. It continues.on either side of the Foyer you have the Formal Living Room and the Formal Dining Room with coffered ceiling and wainscoting. Then enter into the large Family Room with vaulted ceiling and gas fireplace where it's open to the spacious eat in gourmet Kitchen and Breakfast area large enough for a casual sitting area. A chefs dream.granite countertops & tiled backsplash, butlers pantry, walk in pantry, stainless appliances, upgraded stained cabinets galore! Relaxing tiled Sunroom with three walls of windows leads out to the patio and nice flat backyard perfect for entertaining family and friends. What more could you want!! The Primary Suite features a luxurious bathroom with two vanities, separate garden tub, tiled shower, as well as a huge walk in closet. Rounding out the downstairs are your powder room and laundry room. When asking the current owners their favorite thing about the home.....absolutely the natural sunlight that just fills all the rooms!!! Upstairs you find 3 more Bedrooms all with nice closets, 2 Hall Baths, and a huge Multiuse Room that will make friends envious. Just minutes away from great golf courses, great shopping and dining, award winning Richland 2 schools, and I-77. Knowing SCOUT MOTORS is just one exit down I-77, there is already an EV Outlet in the 2 car garage. You better make your appointment today to see this beauty..... Disclaimer: CMLS has not reviewed and, therefore, does not endorse vendors who may appear in listings.
| Elementary School | Middle School | High School |
|---|---|---|
| Round Top Elementary School | Blythewood Middle School | Blythewood High School |
| Price History | |
|---|---|
| 9/17/2026 | Listed $495,000 |
General Features
| Sewer | Public |
|---|---|
| Heating | Central,Gas 1st Lvl,Gas 2nd Lvl,Heat Pump 1st Lvl,Heat Pump 2nd Lvl |
| Cooling | Central |
| Laundry Y/N | Electric,Heated Space,Utility Room |
| Water | Public |
| Garage | Garage Attached,Front Entry |
| Number of Garage Spaces | 2 |
| School District | Richland Two |
| Status | Active |
| Full Baths | 3 |
| Half Baths | 1 |
| Bathrooms | 4 |
| Subdivision | LONGCREEK HERITAGE FOREST |
| Style | Traditional |
| County | Richland |
| Miscellaneous | Satellite Dish |
| Class | RESIDENTIAL |
| Type | Single Family |
| Other Rooms | Sun Room,FROG (No Closet) |
| HOA Fee Includes | Common Area Maintenance |
| HOA Y/N | Yes |
| Status | ACTIVE |
| Subdivision | SC |
| Short Sale Y/N | No |
| Area | Columbia Northeast |
| Year Built | 2017 |
| Directions | I-77 toward Charlotte. Right on Killian Road. Left on Longtown Road. Left on Longtown Road W. Then left on Long Creek Plantation Road. 2nd left on Needle Leaf Drive. Left on Wampee Drive. Home on ri |
| High School | Blythewood |
| City | Blythewood |
| ASSN Fee | 385 |
| Middle School | Blythewood |
| Elementary School | Round Top |
| Price Per Sq Ft Total AG | 137.96 |
| Public Remarks | You better come soon to see this fantastic buy!!! Talk about Move Right In...this feels like new home in Blythewood's Popular Heritage Forest neighborhood has everything most people are looking for. |
Interior Features
| Equipment | Dishwasher,Disposal,Microwave Built In,Gas Water Heater |
|---|---|
| Basement | No Basement |
| Great Room | Fireplace,Ceilings-High (over 9 Ft),Ceiling Fan,Recessed Lights,Floors-EngineeredHardwood |
| Kitchen | Bar,Bay Window,Eat In,Pantry,Counter Tops-Granite,Backsplash-Tiled,Cabinets-Painted,Recessed Lights,Floors-EngineeredHardwood |
| Interior Features | Ceiling Fan,Garage Opener,Smoke Detector,Attic Pull-Down Access,Attic Access |
| Fireplace | Gas Log-Natural |
| Master Bedroom | Tub-Garden,Bath-Private,Separate Shower,Closet-Walk in,Ceilings-High (over 9 Ft),Ceiling Fan |
| Formal Dining Room | Molding,Ceilings-Box,Floors-EngineeredHardwood |
| Beds | 4 |
| Stories | 2 |
| Range | Built-in,Counter Cooktop,Gas |
| 3rd Bedroom | Bath-Shared,Closet-Walk in,Tub-Shower,Ceilings-High (over 9 Ft),Closet-Private,Floors - Carpet |
| 4th Bedroom | Bath-Shared,Closet-Walk in,Tub-Shower,Ceilings-Box,Closet-Private |
| 2nd Bedroom | Bath-Shared,Closet-Walk in,Tub-Shower,Ceilings-High (over 9 Ft),Closet-Private,Floors - Carpet |
| Half Baths: Main | 1 |
| Full Baths: Main | 1 |
| Full Baths: 2nd | 2 |
| Formal Living Room | Ceilings-Box,Floors - Carpet |
Exterior Features
| Exterior | Patio,Front Porch - Covered |
|---|---|
| Foundation | Slab |
| Pool | No |
| Fencing | Privacy Fence,Rear Only Wood |
| Road Type | Paved |
| Exterior Finish | Brick-All Sides-AbvFound |
| House Faces | East |
| Lot Size Area | 0.21 |
| Garage Level | Main |
Amenities
- Foreclosure
- Views
- Short Sale
- New Construction
- Adult 55+
- Lease To Own
- No HOA Fees
- Furnished
- Primary On Main
- Air Conditioning
- Seller Finance
- Green
- Fixer Upper
- Horse
- Golf
- Fireplace
- Deck
- Garage
- Basement
- Pool
Property vs Single Family Average in 29016
Price
Year Built
 The data relating to real estate for sale on this web site comes in part from the South Carolina - CML Consolidated Multiple Listings. Real estate listings held by brokerage firms other than Columbia are marked with the IDX logo.
All information deemed reliable but not guaranteed and should be independently verified. All properties are subject to prior sale, change or withdrawal. Neither listing broker(s) nor Columbia shall be responsible for any typographical errors, misinformation, misprints
The data relating to real estate for sale on this web site comes in part from the South Carolina - CML Consolidated Multiple Listings. Real estate listings held by brokerage firms other than Columbia are marked with the IDX logo.
All information deemed reliable but not guaranteed and should be independently verified. All properties are subject to prior sale, change or withdrawal. Neither listing broker(s) nor Columbia shall be responsible for any typographical errors, misinformation, misprints
